
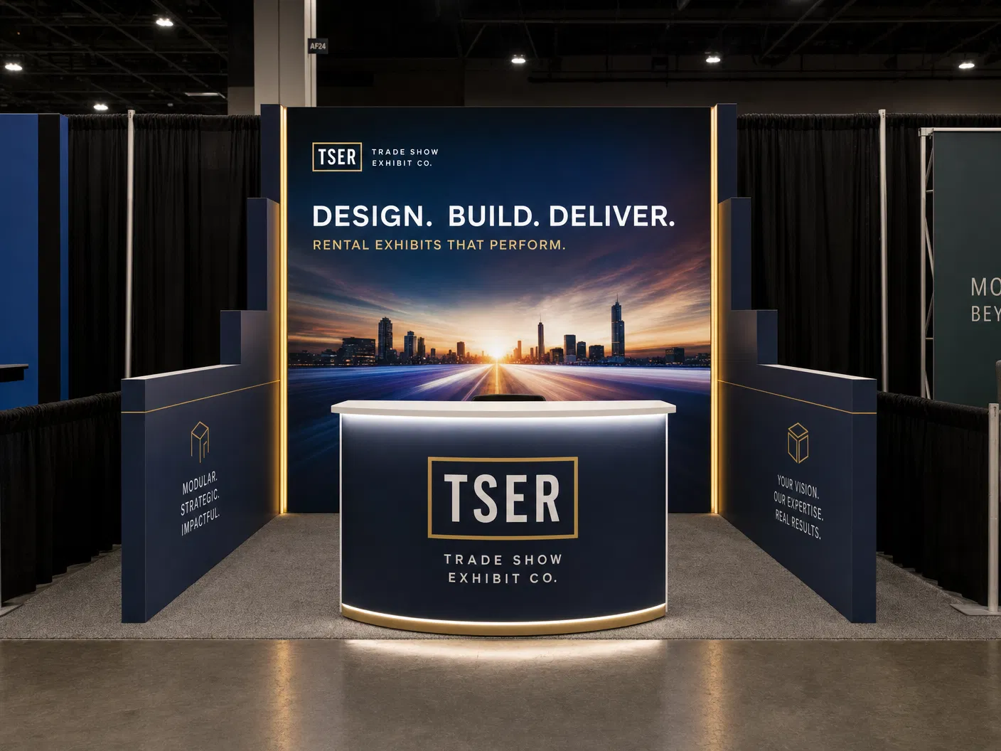
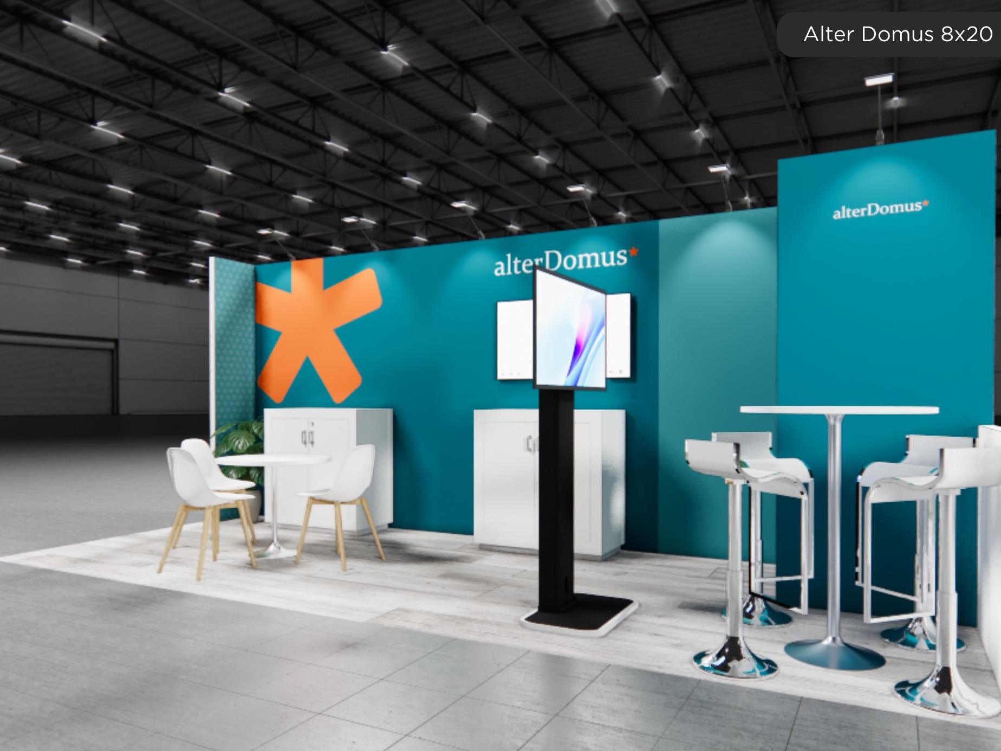
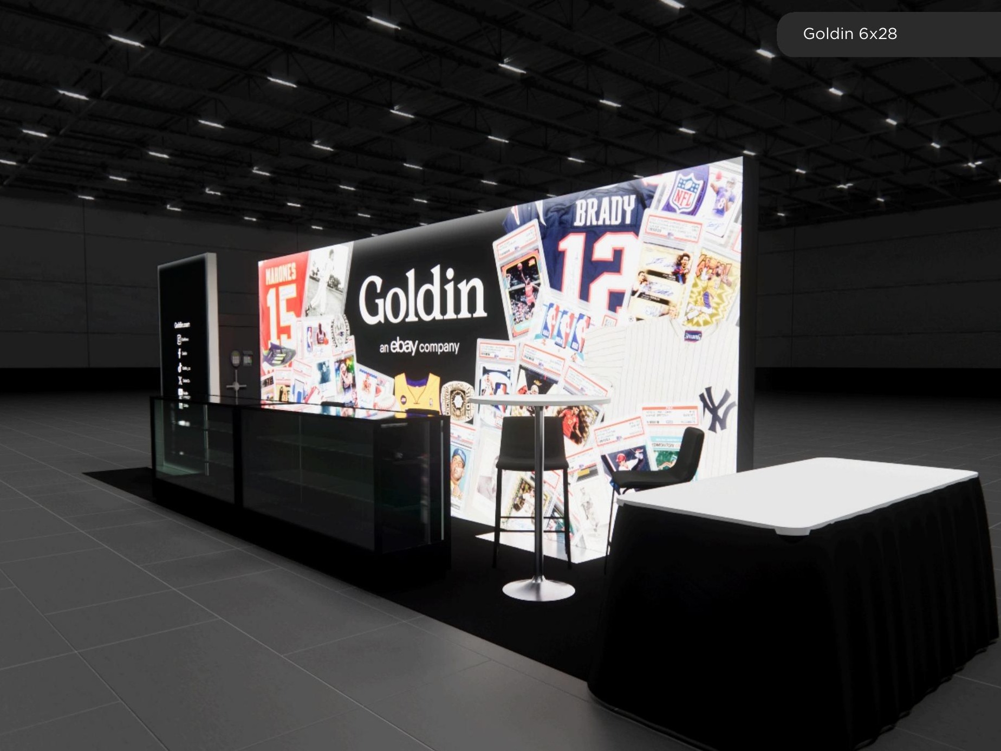
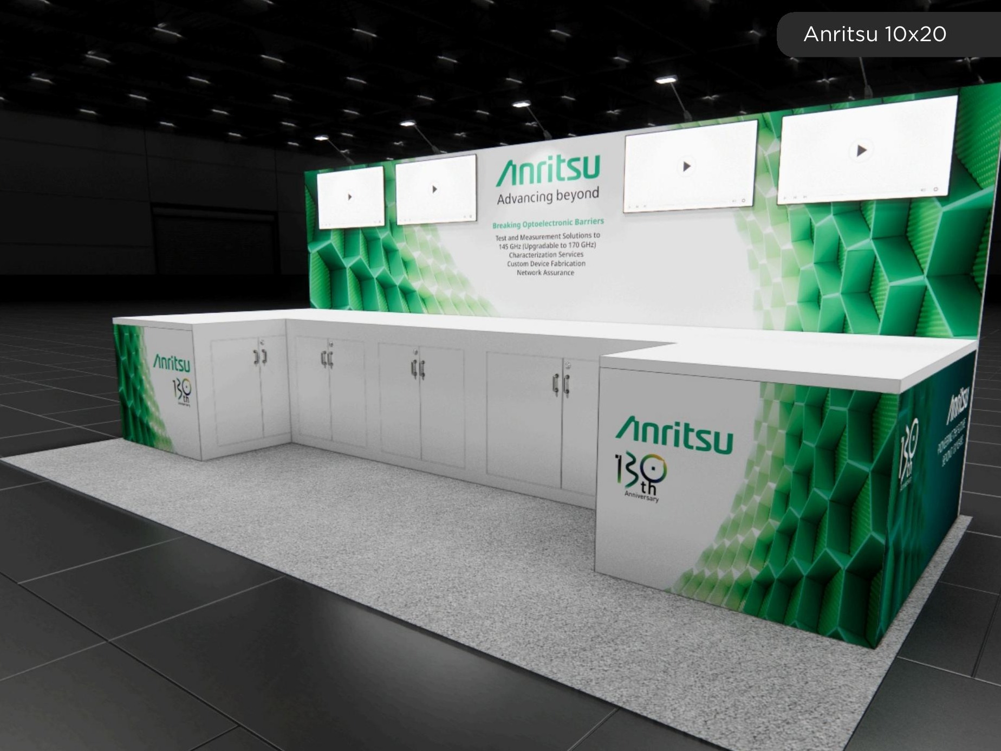
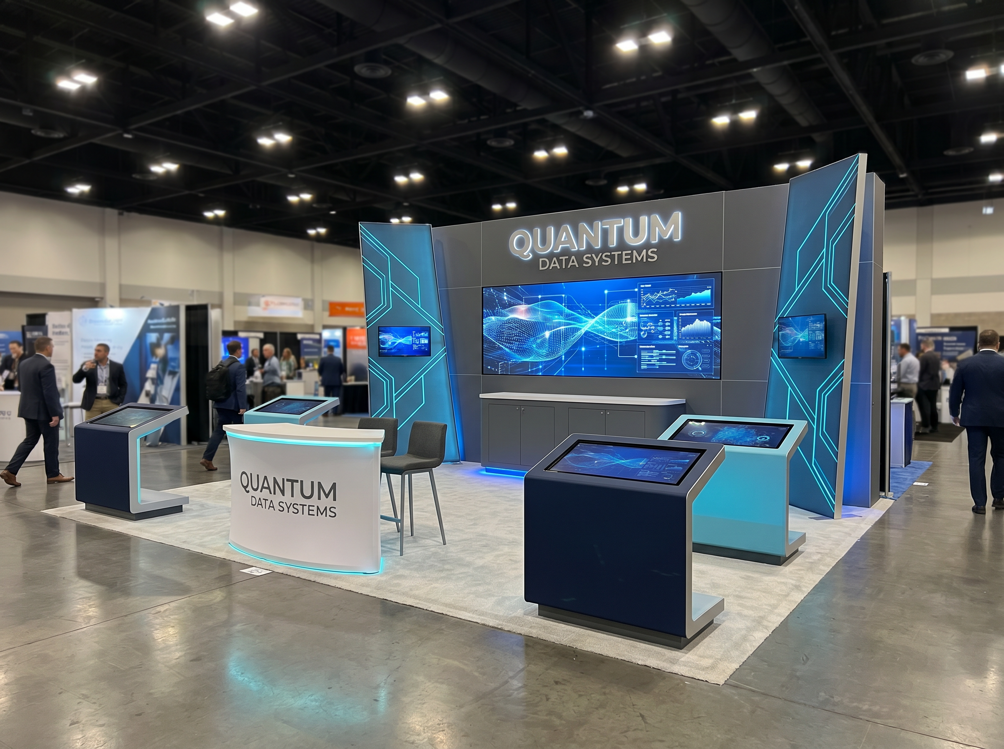
Views for this exhibit
4 images
A sharper inline plan that uses a central teaching spine to pull visitors into a controlled product story.
MODEX in Atlanta is a strong fit for this 10 x 30 inline direction because the design prioritizes centerline teaching spine and low front qualification counter and a cleaner path into supply-chain and material-handling exhibitors that need clear product zoning, demo space, and a disciplined path from aisle stop to technical conversation.
Footprint
10' x 30'
Exhibit type
Inline
Views included
4
Working area
300 sq ft / 28 m²
4 images
Design-specific LED-wall video
This exact 10' x 30' design includes a 32-second LED-wall preview alongside the still-view gallery so you can evaluate motion, screen emphasis, and arrival sequence together.
Why exhibitors choose this design
Here is what this design does for your team on the floor — how it earns attention, makes conversations easier, and turns exhibit traffic into real leads.
A sharper inline plan that uses a central teaching spine to pull visitors into a controlled product story.
10 x 30 Exhibit Rental — Centerline demo corridor design is built for exhibitors heading to MODEX in Atlanta. MODEX runs at Georgia World Congress Center, and this exhibit is built to perform on that floor. On that floor, the centerline demo corridor design layout works because it gives the exhibit a clean front read, a strong flow inside, and an easy path from the first aisle glance to a real conversation. A sharper inline plan that uses a central teaching spine to pull visitors into a controlled product story. This is a working rental exhibit, not a decoration: it helps your team get the message across faster, sort traffic, and present the brand with more control during a busy show.
On size, this 10 x 30 inline build gives your team roughly 300 square feet to do three things at once: stop the aisle with a clear front, support product zoning and demo flow, and keep enough room for staff conversations after the first stop. It does that through centerline teaching spine, low front qualification counter, and controlled pass-through circulation, so the exhibit never collapses into one long wall or one empty open space. That is why it fits MODEX well. The exhibit carries your branding, product story, and meeting space in one easy-to-read sequence, which is what you want when you are renting an exhibit in a market like Atlanta.
Build quality matters just as much. An exhibit only works if it can be built, packed, and installed without the look falling apart on site. In this design, the rear-wall frame run, controlled front edge, and clean return details are built to keep the inline exhibit within standard sightline rules. That lets us plan the exhibit around the aluminum frame system, SEG graphic spans, monitor count, counter placement, crating, and labor hours up front. General-contractor line-of-sight rules also stay in the plan, so corners, front message walls, and overhead signage do not run into approval or visibility problems on the floor. For a show like MODEX, that gives the exhibit the practical discipline to hold up under real event conditions, from move-in through show hours and on to your next event.
Bottom line: would this exact 10 x 30 exhibit help you at MODEX in Atlanta? Yes, when your program needs supply-chain and material-handling exhibitors that need clear product zoning, demo space, and a disciplined path from aisle stop to technical conversation. The hero image and the other views show how the exhibit holds up from every approach, and the details explain why the structure fits the venue, the traffic, and the job the exhibit has to do. This is a real 10 x 30 Exhibit Rental — Centerline demo corridor design build with the practical planning detail to support pricing discussions, graphics decisions, and a straightforward rental conversation with our team. Call 888-633-5197 or request a quote to get started.
What you get with this build
Gets noticed from down the aisle
A clear hero moment and centerline teaching spine pull attendees in before they walk past — so more of the right people stop at your exhibit.
Easier conversations, more leads
The layout gives your team room to greet, demo, and talk without a bottleneck, so exhibit traffic turns into real conversations instead of a crowd that drifts by.
No show-floor surprises
It is planned to meet Georgia World Congress Center rules and stays open and on-brand, so it looks the way you expect on day one — with one team handling design, build, and install.
We designed this 10' x 30' build with MODEX in mind — the kind of crowd, pace, and floor you will be working at Georgia World Congress Center. If that is your show, it is a strong starting point you can make your own.
Planning highlights
Here is what this exhibit is designed to do on the floor, so you can see the thinking behind it before we scope your quote.
Centerline teaching spine
This move is part of the design from the beginning so the exhibit can be engineered, installed, and staffed as one coherent system.
Low front qualification counter
This move is part of the design from the beginning so the exhibit can be engineered, installed, and staffed as one coherent system.
Controlled pass-through circulation
This move is part of the design from the beginning so the exhibit can be engineered, installed, and staffed as one coherent system.
The design stays realistic to 10' x 30', so structure, message order, and visitor flow do not drift away from the actual exhibit size.
Supporting gallery
The hero image stays primary, but the full gallery remains available below so your team can compare frontage, side treatment, and the overall operating sequence before asking for revisions.
Other directions in this footprint
These alternate custom exhibits stay visible here with one image and one summary each, so you can compare the created directions without losing track of the current design.
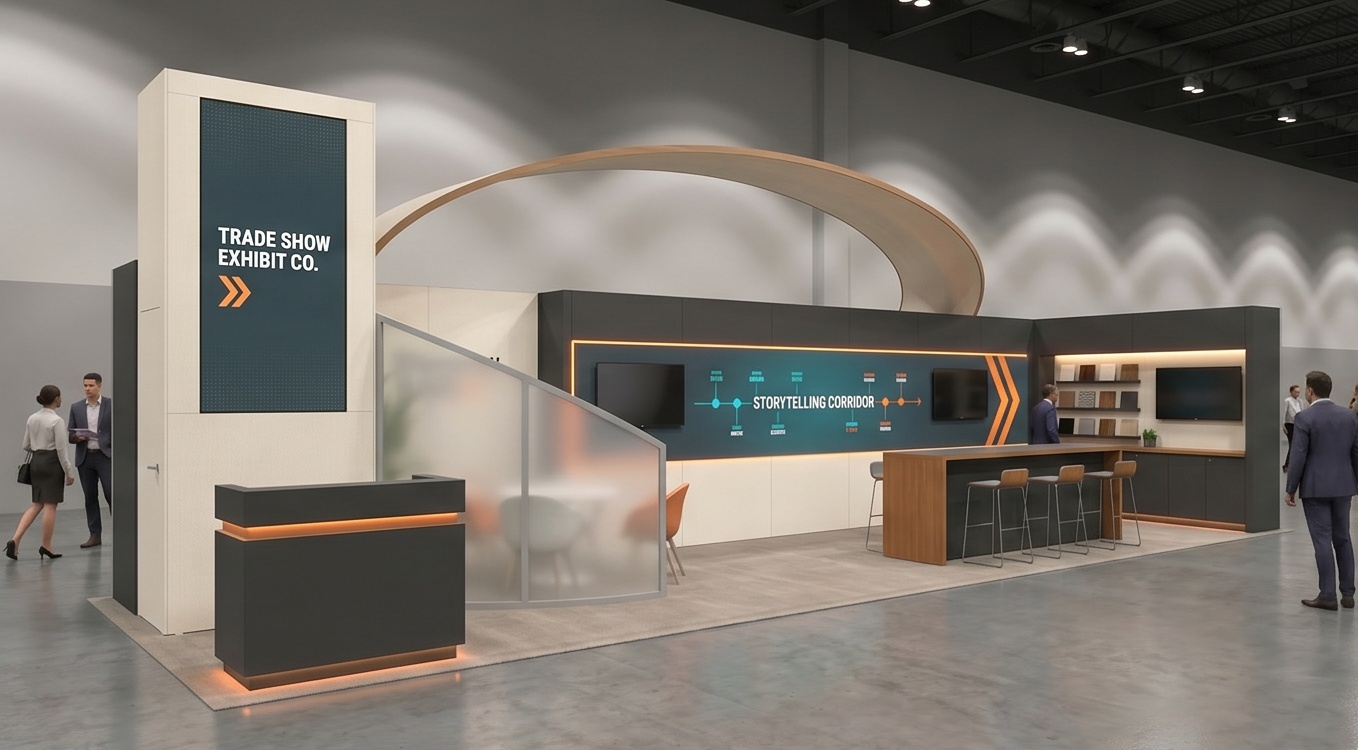
A compact inline direction with the core branding, media, and reception moves solved cleanly.
NAB Show in Las Vegas is a strong fit for this 10 x 30 inline direction because the design prioritizes compact branded backwall and media and messaging focus and a cleaner path into media-technology exhibitors that need multiple storytelling zones, monitor hierarchy, and a clearer split between demos and meetings.
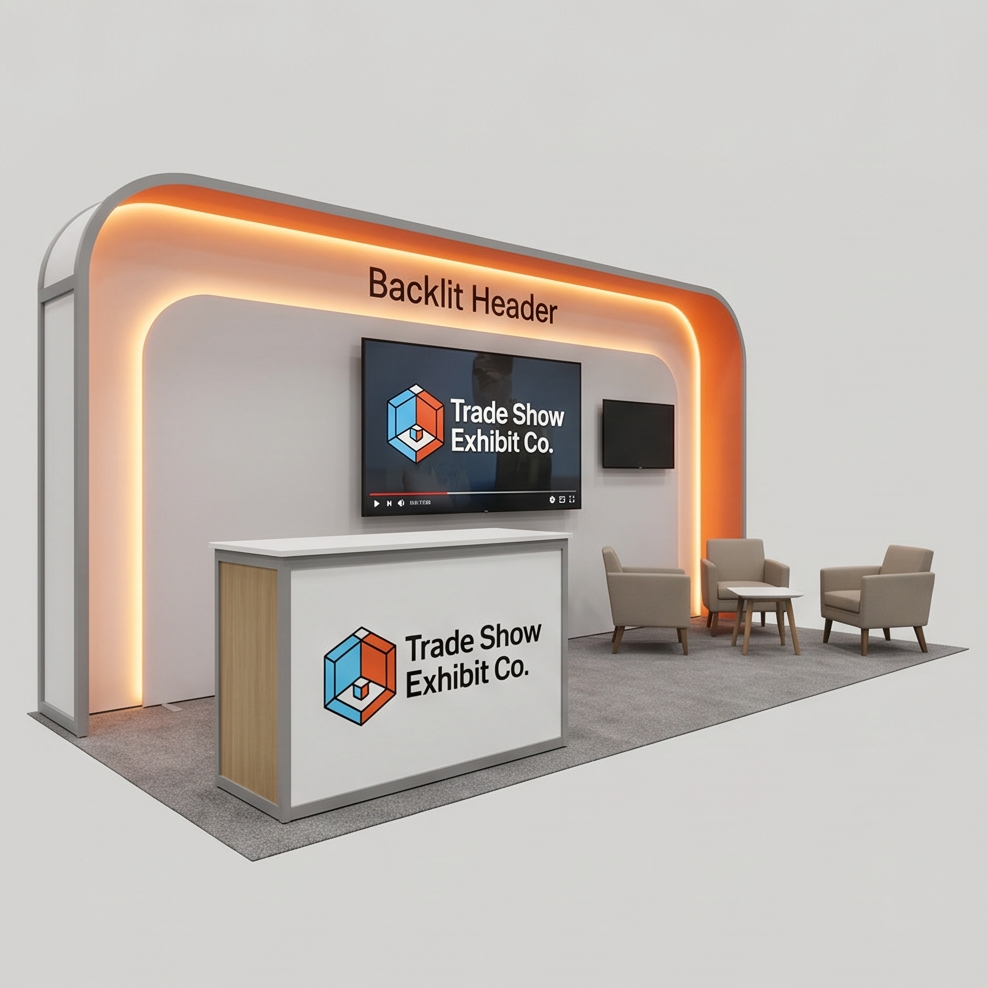
A stronger presentation wall direction for exhibitors who need more visual storytelling in the aisle.
InfoComm in Las Vegas is a strong fit for this 10 x 30 inline direction because the design prioritizes expanded message wall and deeper presentation emphasis and a cleaner path into AV manufacturers that need a longer demo wall, cleaner product comparison, and room for qualified conversations behind the front read.
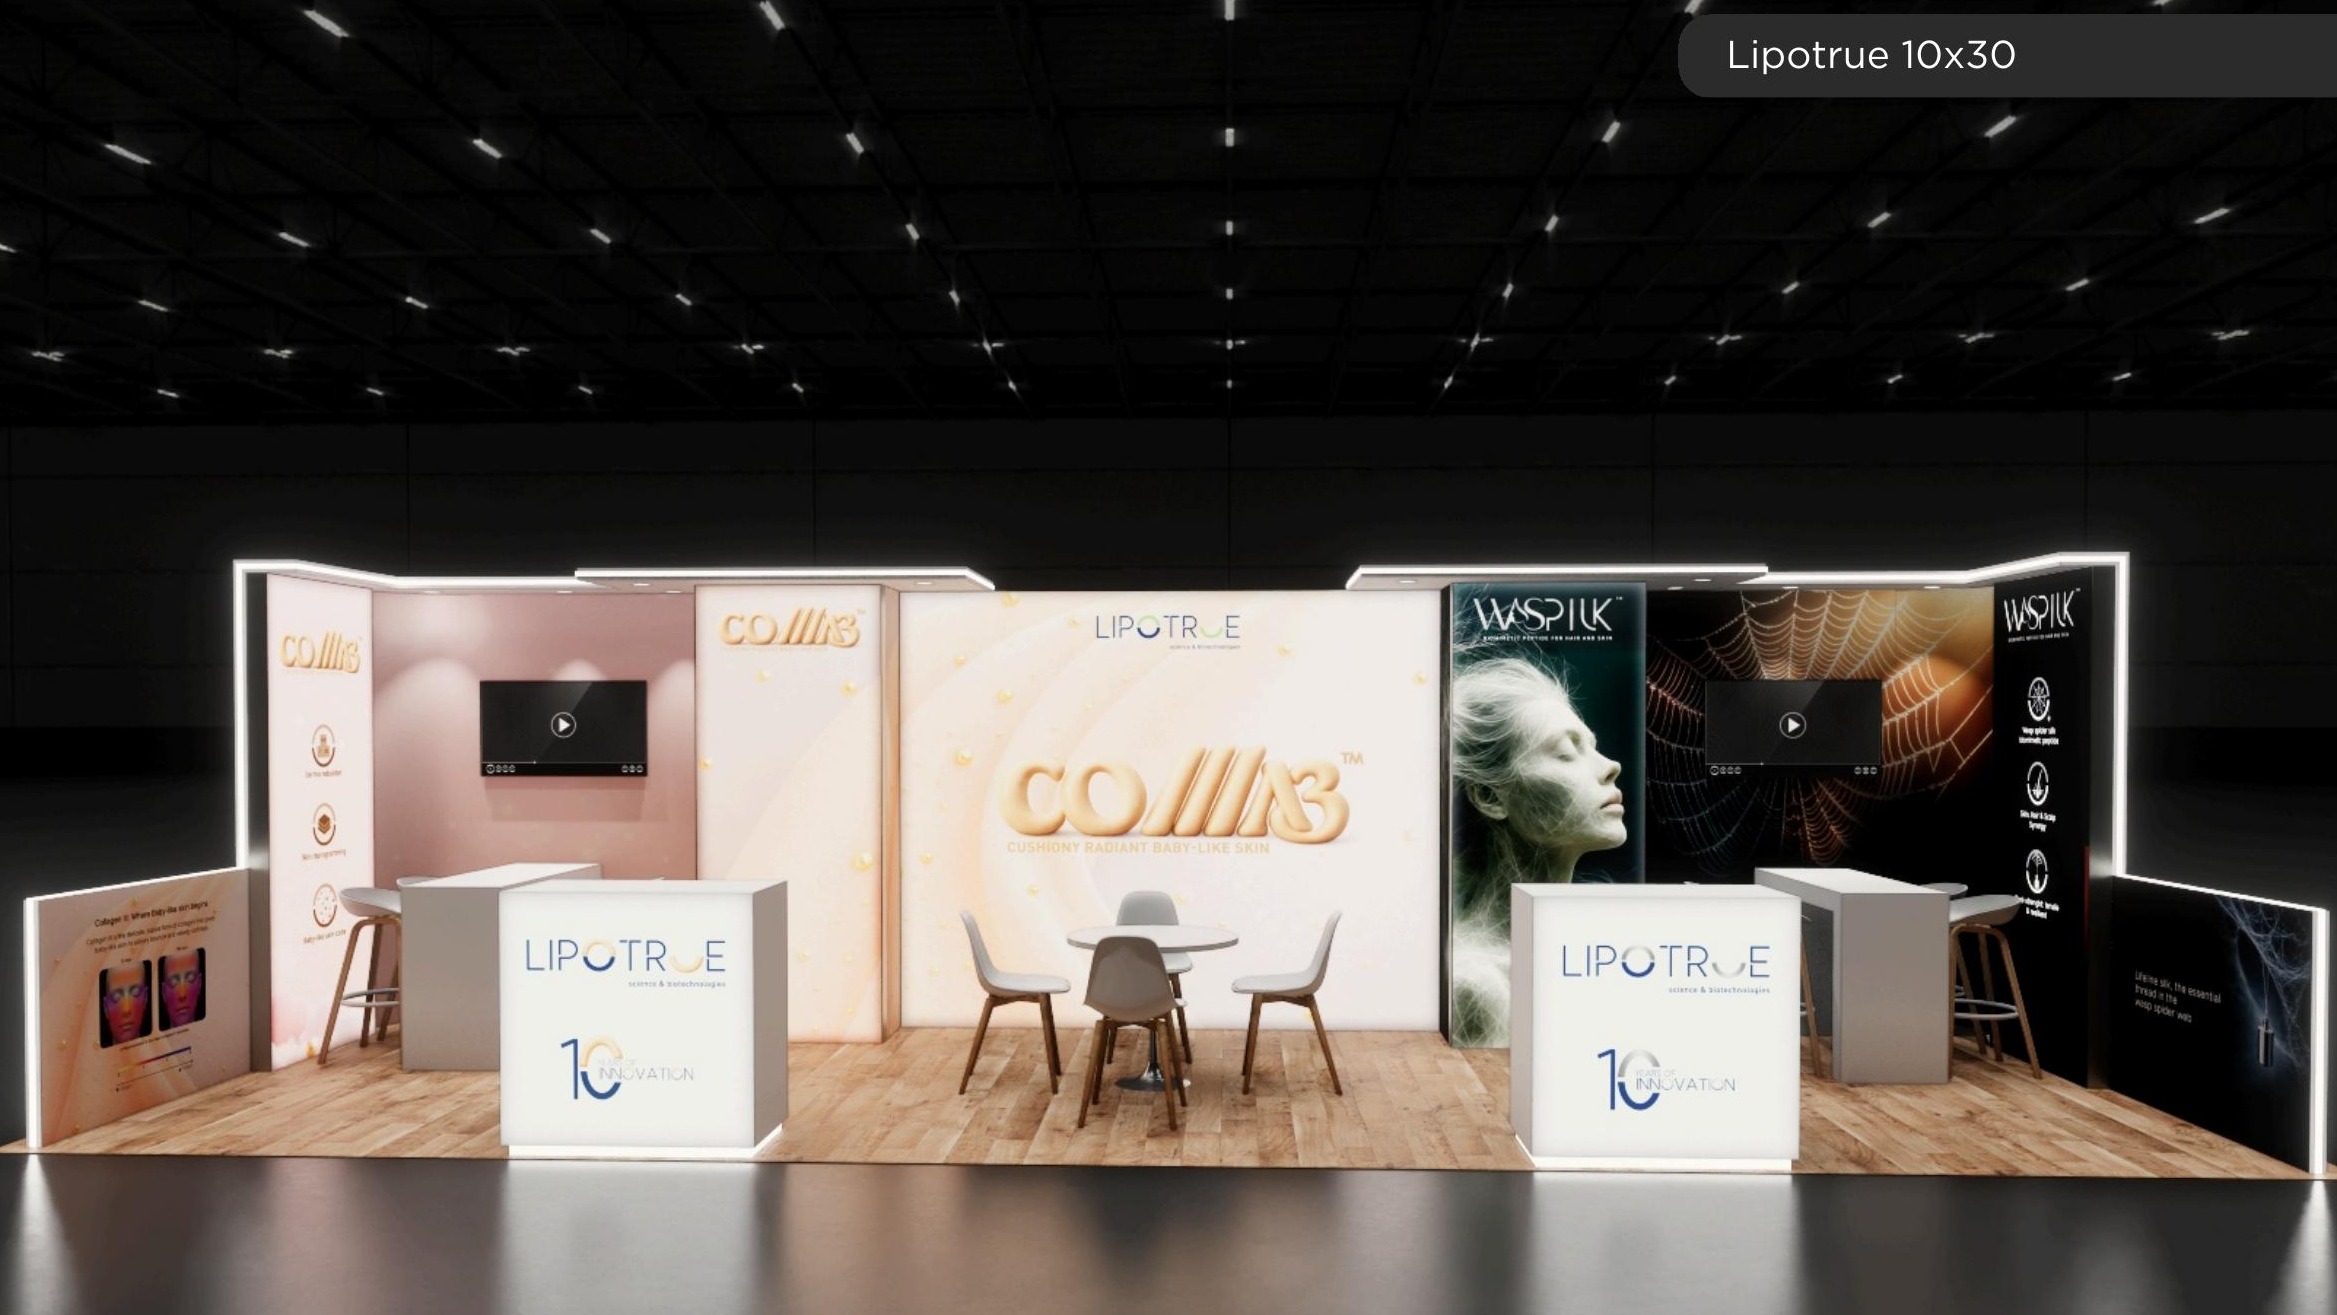
A more residential-feeling inline direction that uses warmer finishes, hospitality touchpoints, and balanced demo placement.
Premiere Orlando in Orlando is a strong fit for this 10 x 30 inline direction because the design prioritizes warmer hospitality material palette and balanced demo and meeting zones and a cleaner path into beauty exhibitors that need visible merchandising, social-ready branding, and enough depth for live demonstrations without breaking visitor flow.
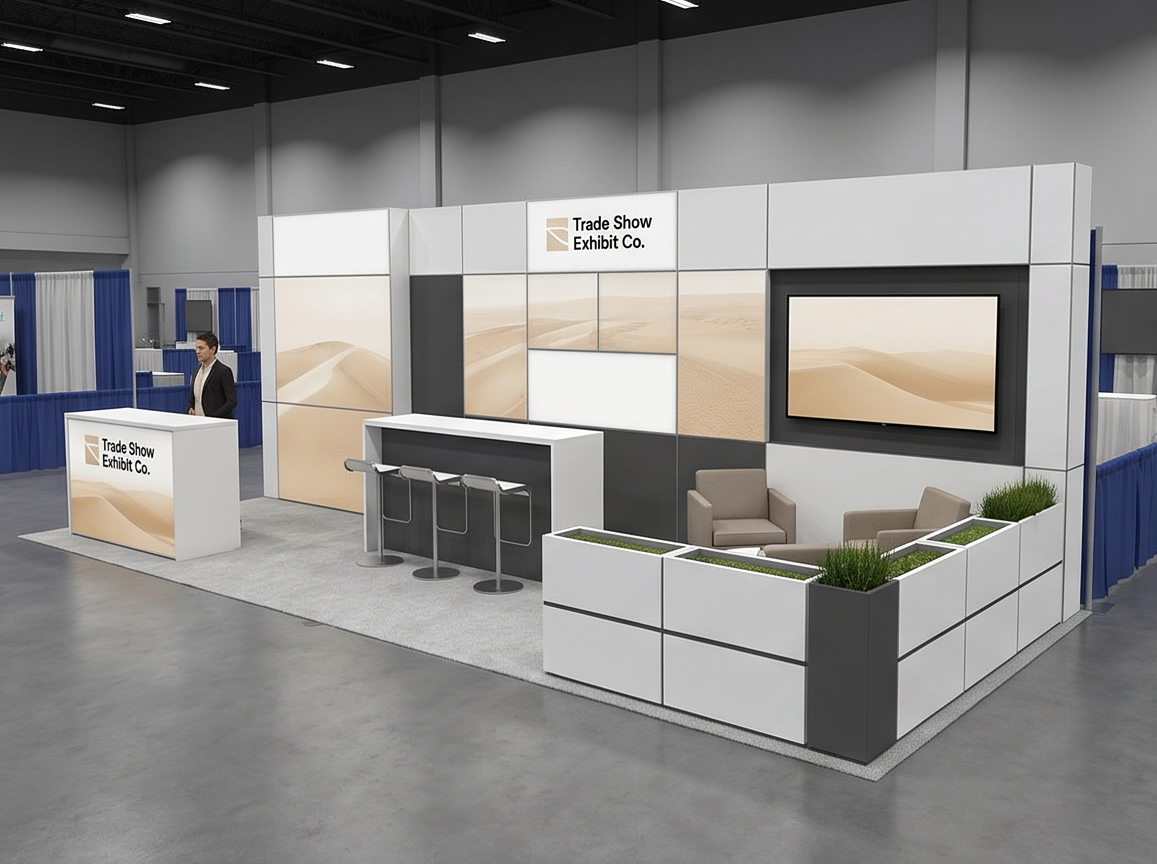
A more architectural inline direction with clearer content zones and stronger visual rhythm.
Global Pet Expo in Orlando is a strong fit for this 10 x 30 inline direction because the design prioritizes clear content zoning and architectural wall rhythm and a cleaner path into pet-product brands that need category storytelling, retail-style product zoning, and a cleaner buyer path from aisle stop to conversation.
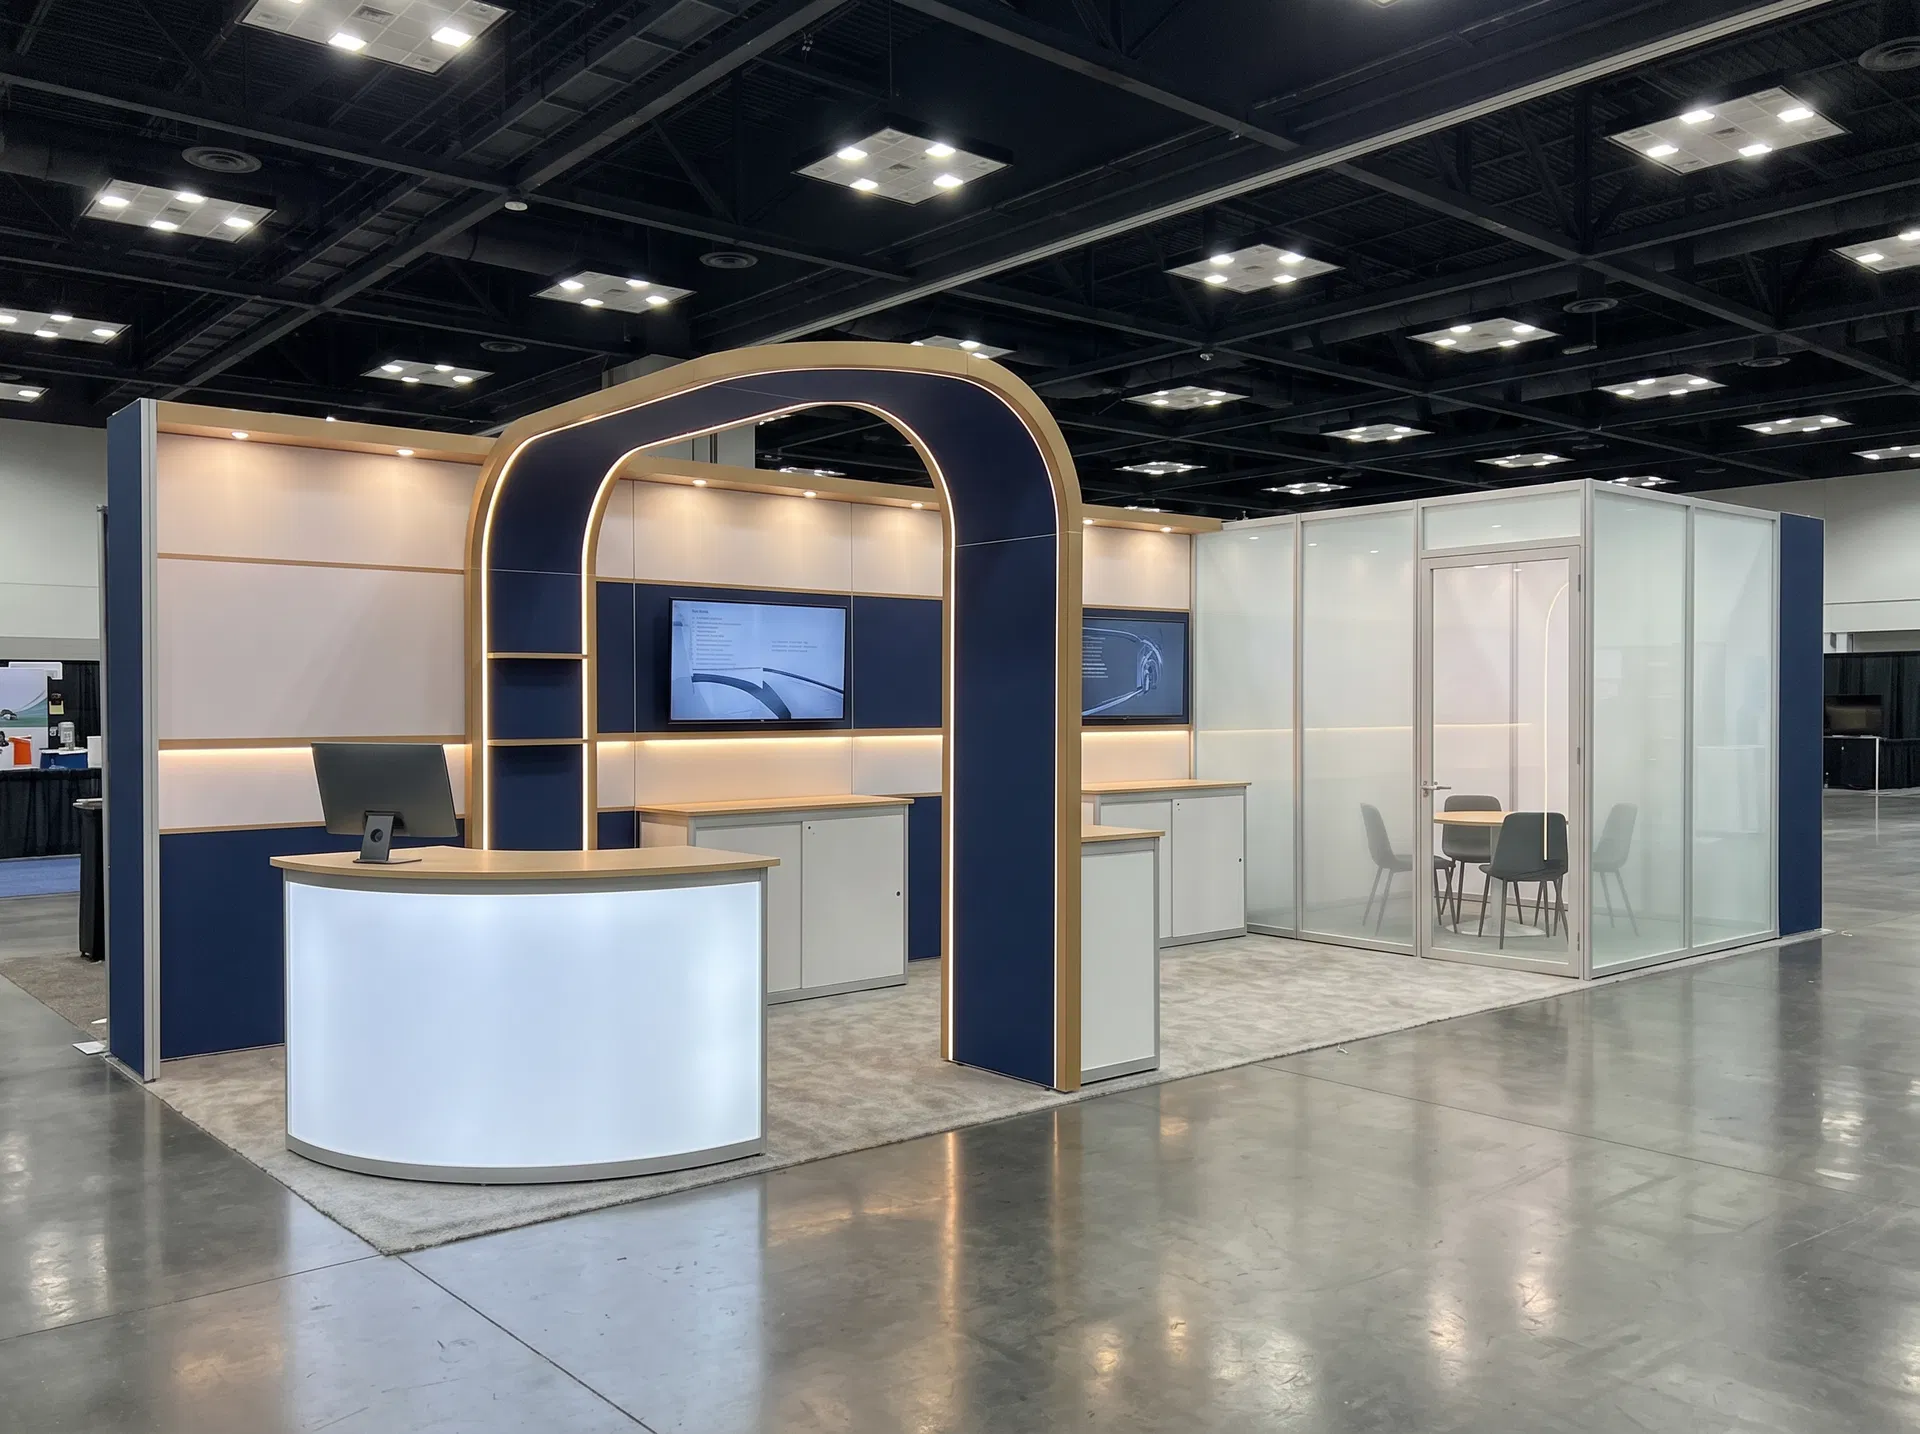
A cleaner 10' x 30' inline direction that qualifies at the aisle and then moves serious conversations into a glass-front rear room.
IWF in Atlanta is a strong fit for this 10 x 30 inline direction because the design prioritizes glass-front rear strategy room and curved entry portal with reception counter and a cleaner path into woodworking and panel-processing exhibitors that need longer inline runs for machinery storytelling, material comparison, and technical buyer meetings.
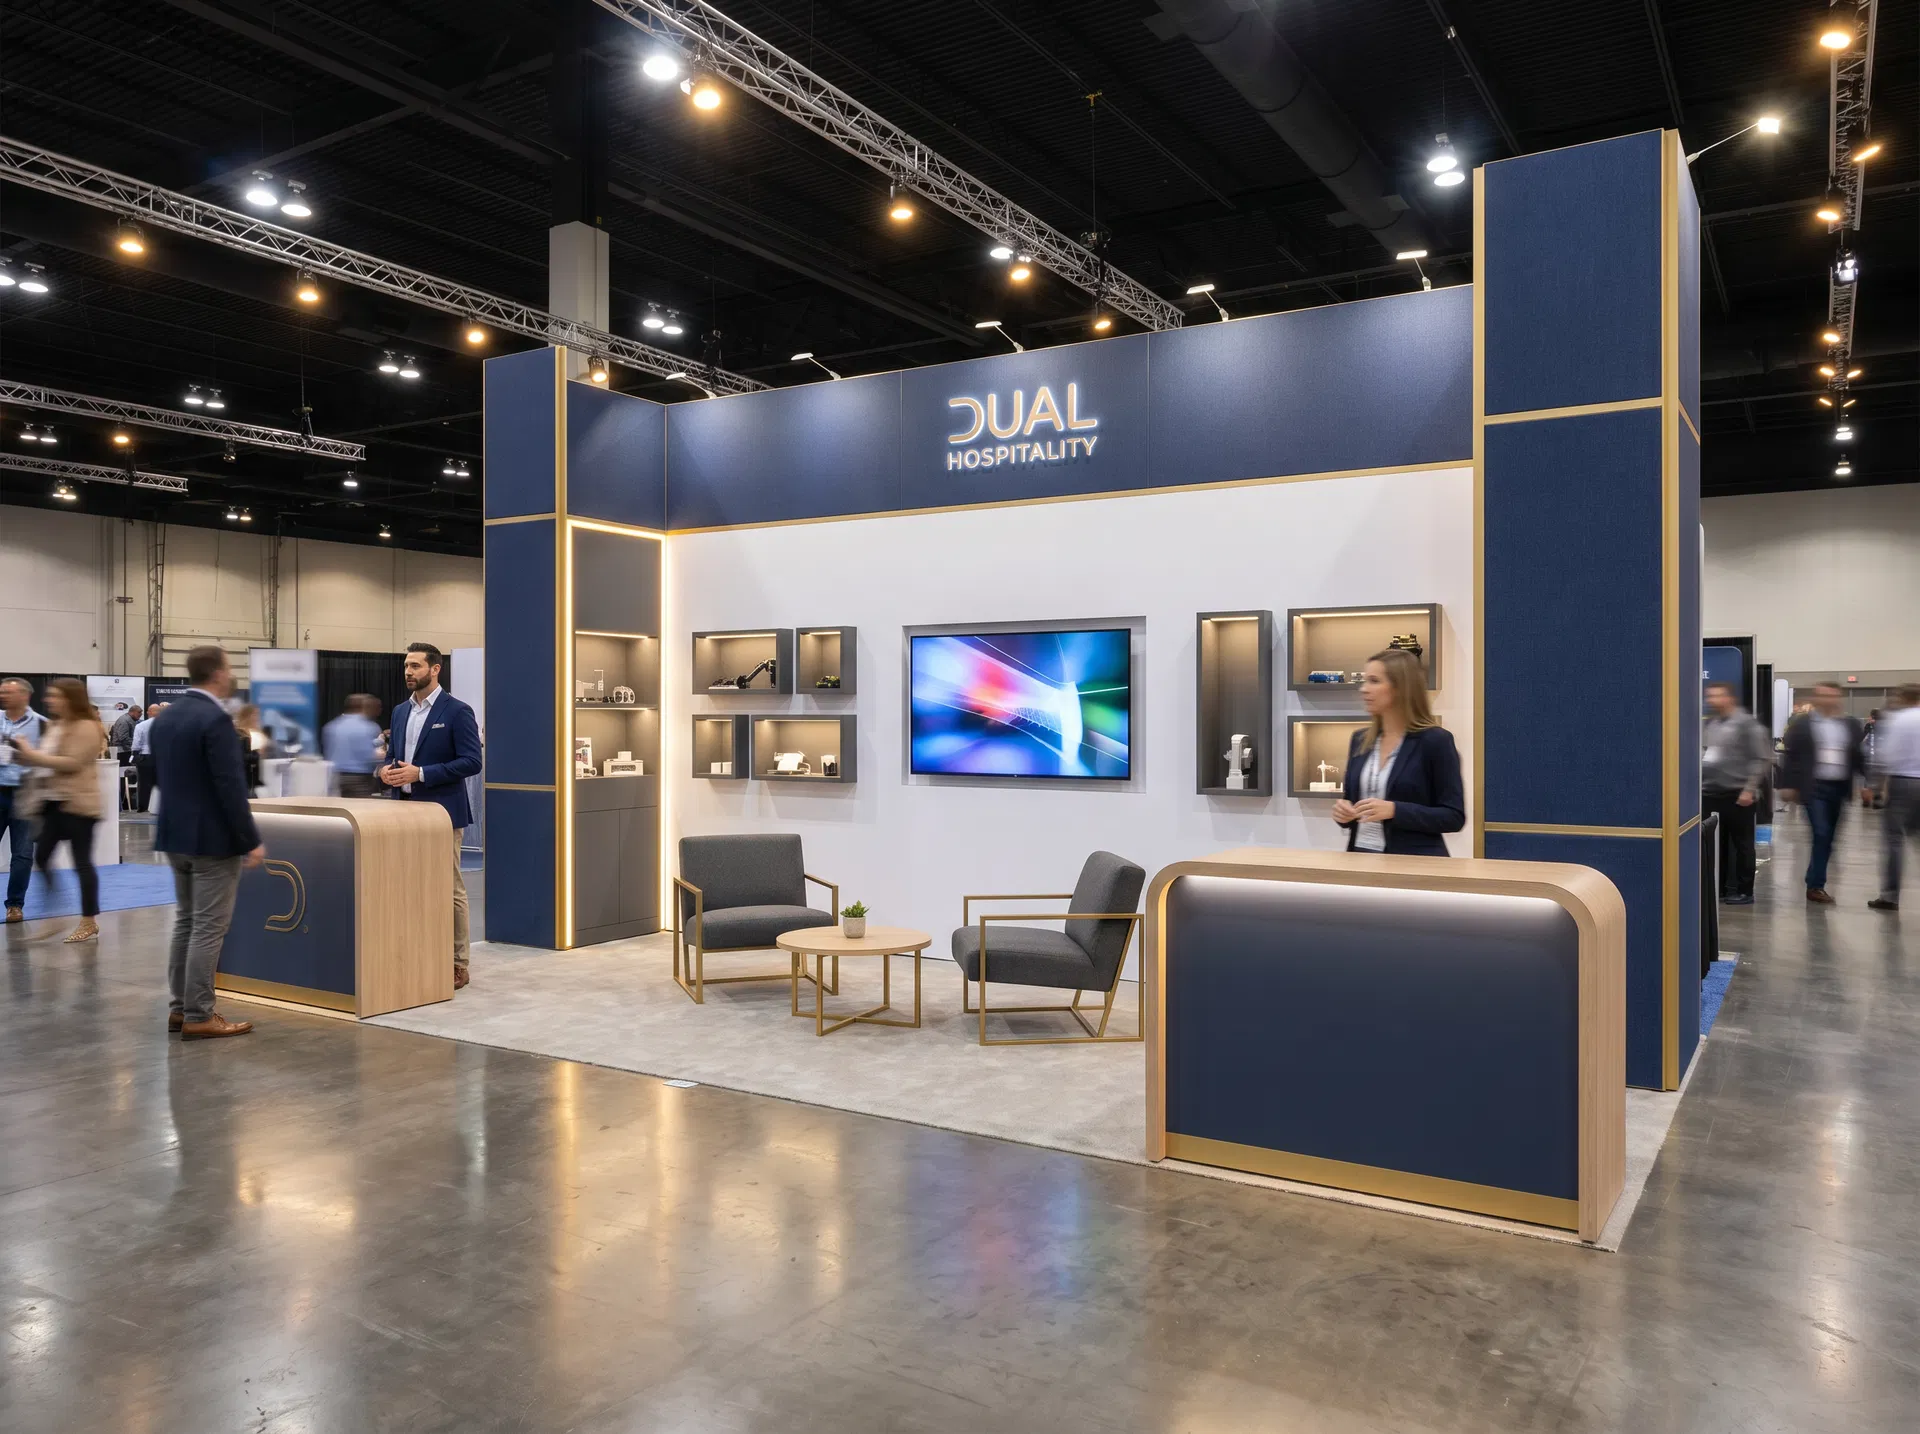
A more welcoming 10' x 30' direction that splits quick greetings and deeper conversation across two front touchpoints.
OTC in Houston is a strong fit for this 10 x 30 inline direction because the design prioritizes dual front hospitality counters and open center lounge pocket and a cleaner path into energy-technology exhibitors that need technical credibility, controlled messaging zones, and room for engineering-level buyer conversations.
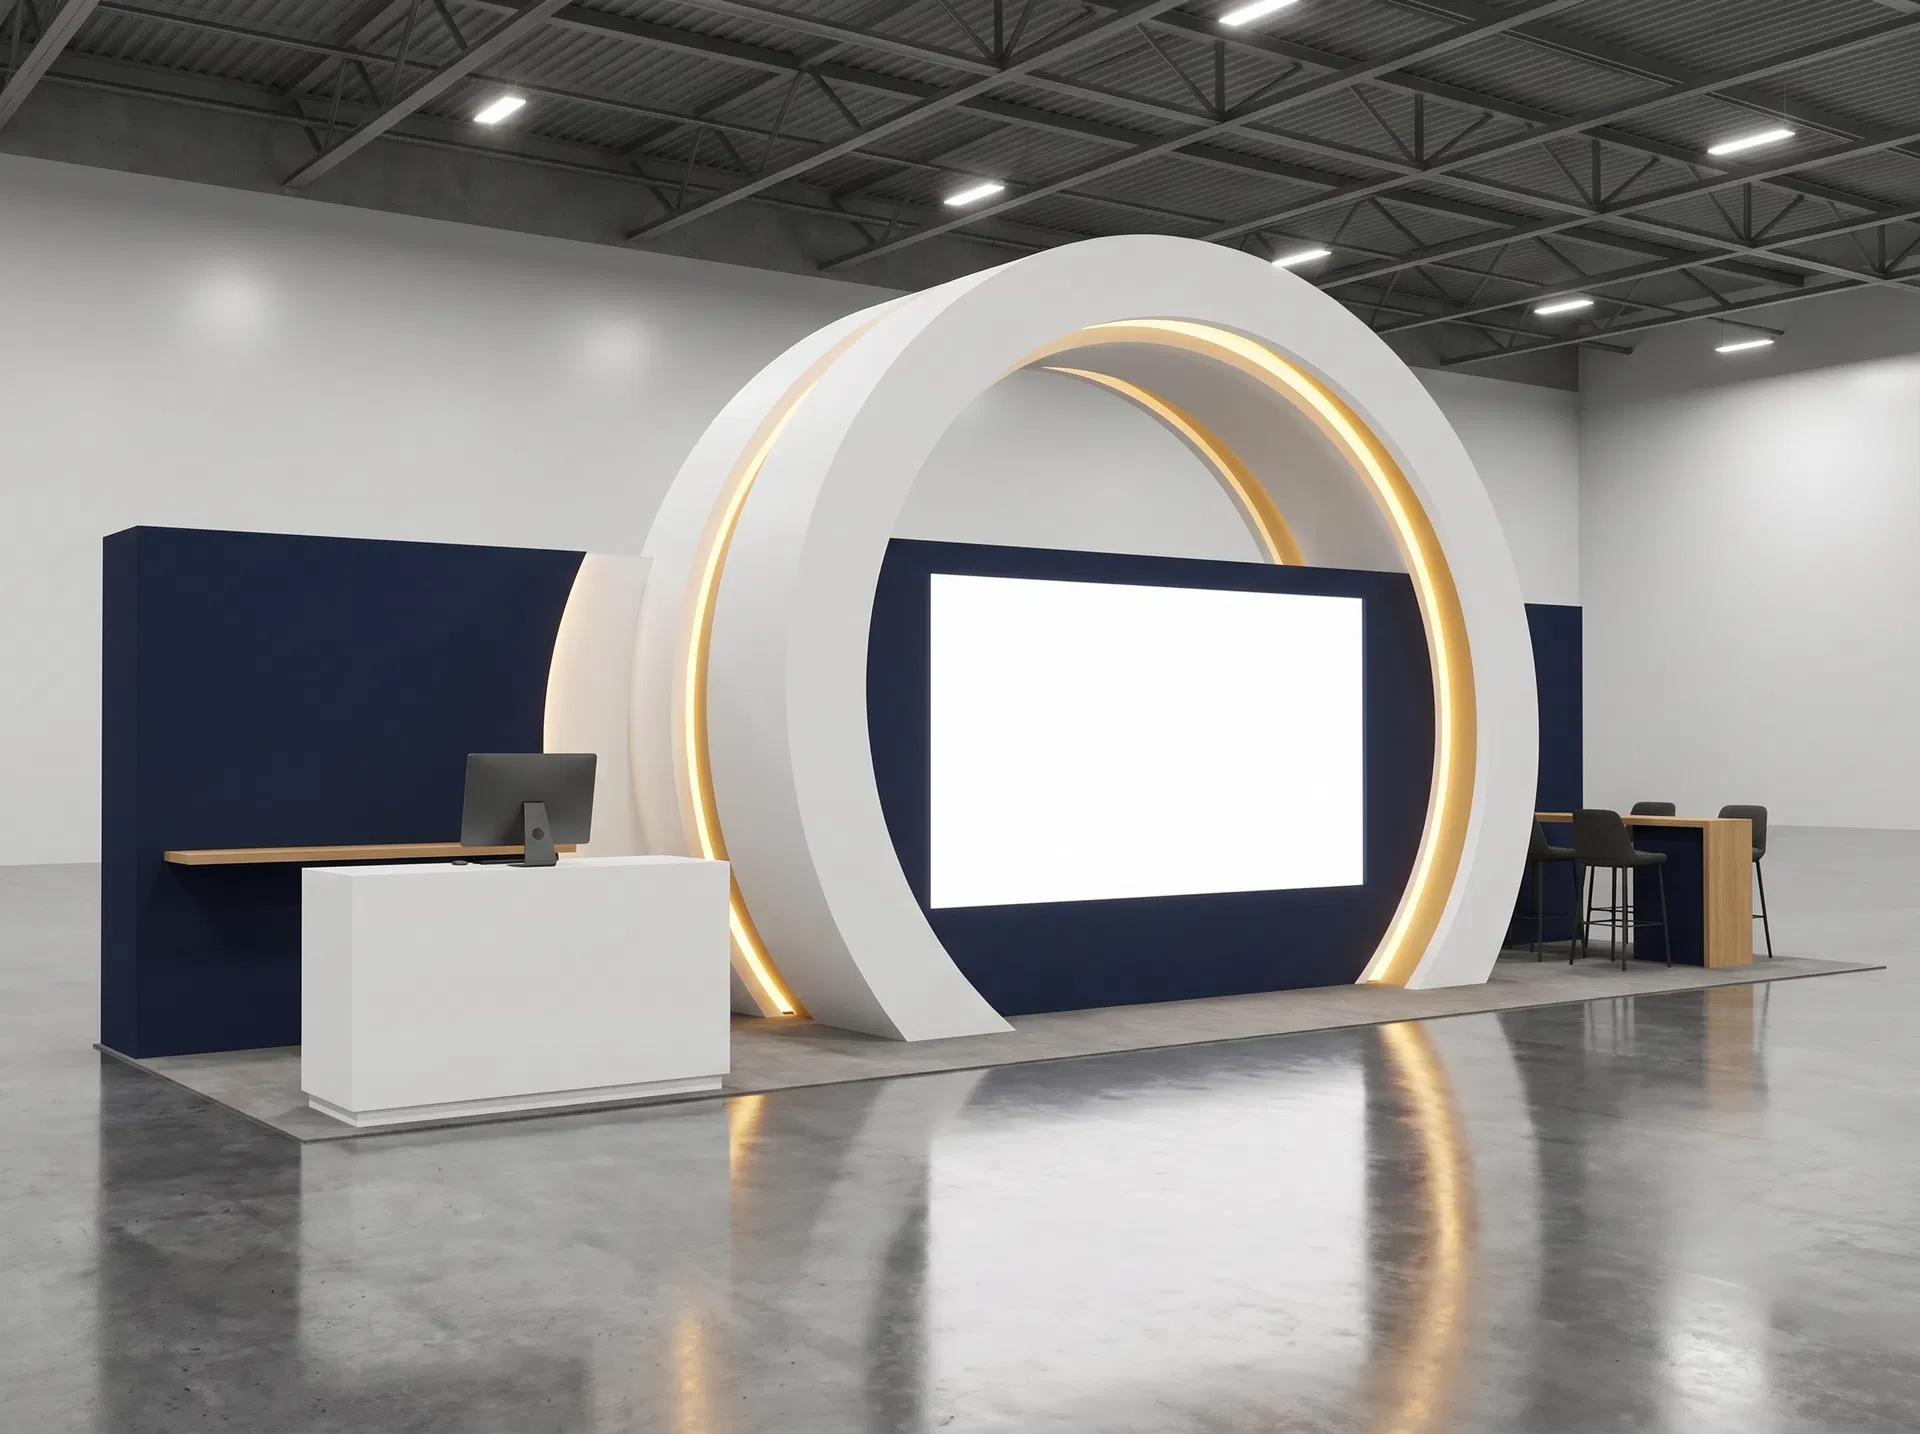
A launch-driven inline design that uses one oversized illuminated portal to frame the product reveal without overbuilding the exhibit.
Gastech in Houston is a strong fit for this 10 x 30 inline direction because the design prioritizes illuminated halo portal and central reveal wall with screen and a cleaner path into gas and LNG exhibitors that need process storytelling, technical media walls, and a professional meeting posture across a longer inline run.
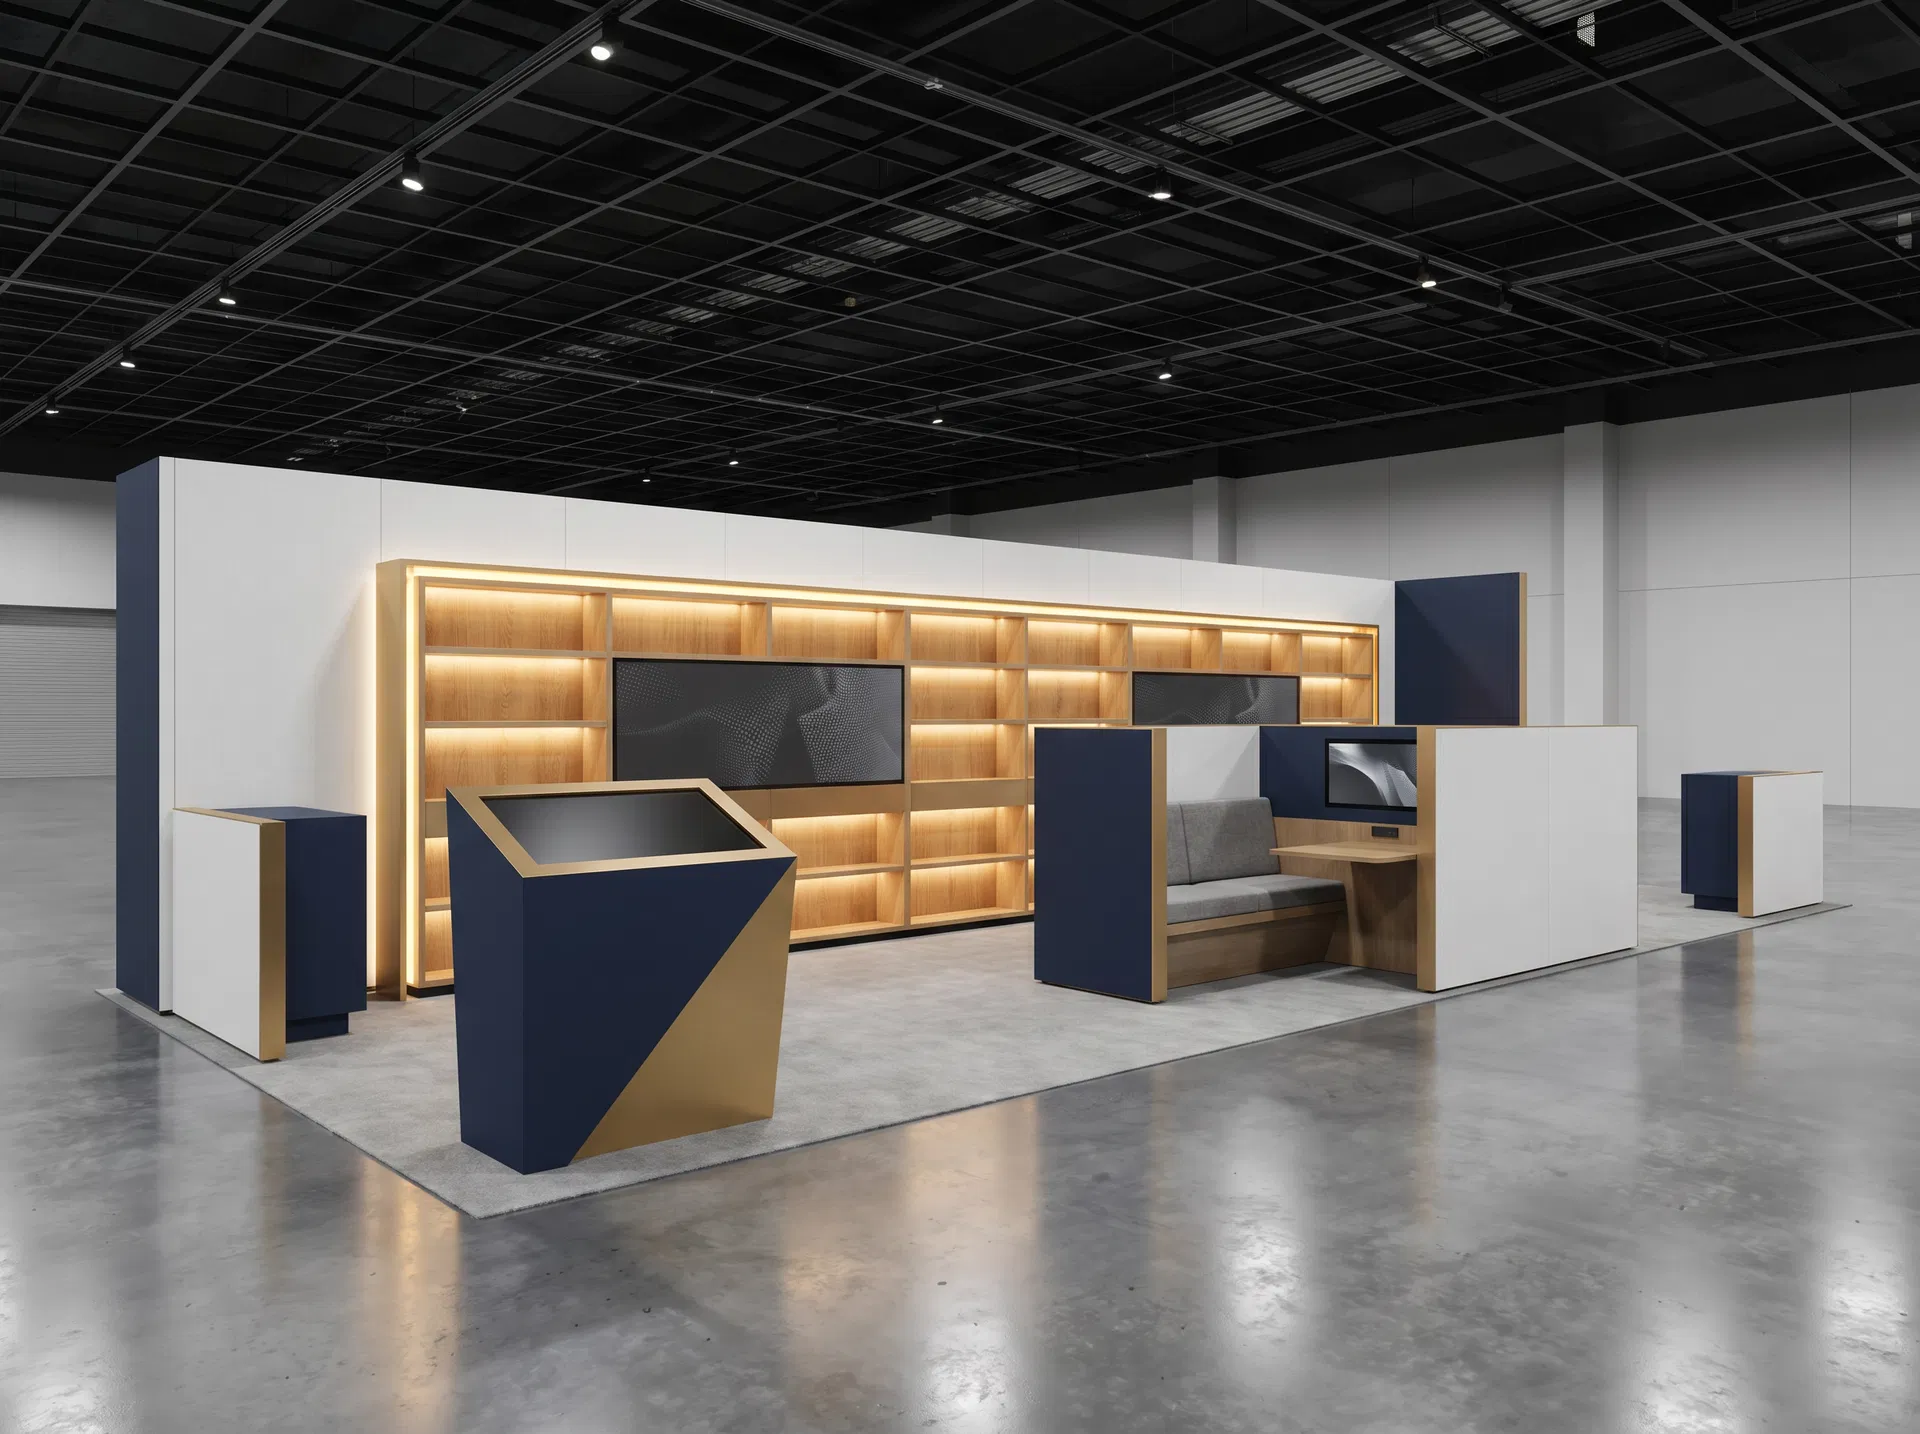
A display-led inline direction where the rear shelving wall does the heavy lifting for product education and category comparison.
HIMSS in Dallas is a strong fit for this 10 x 30 inline direction because the design prioritizes long illuminated product library wall and angled front presentation podium and a cleaner path into health-IT exhibitors that need workflow demonstrations, monitor hierarchy, and a cleaner split between quick demos and deeper clinical conversations.
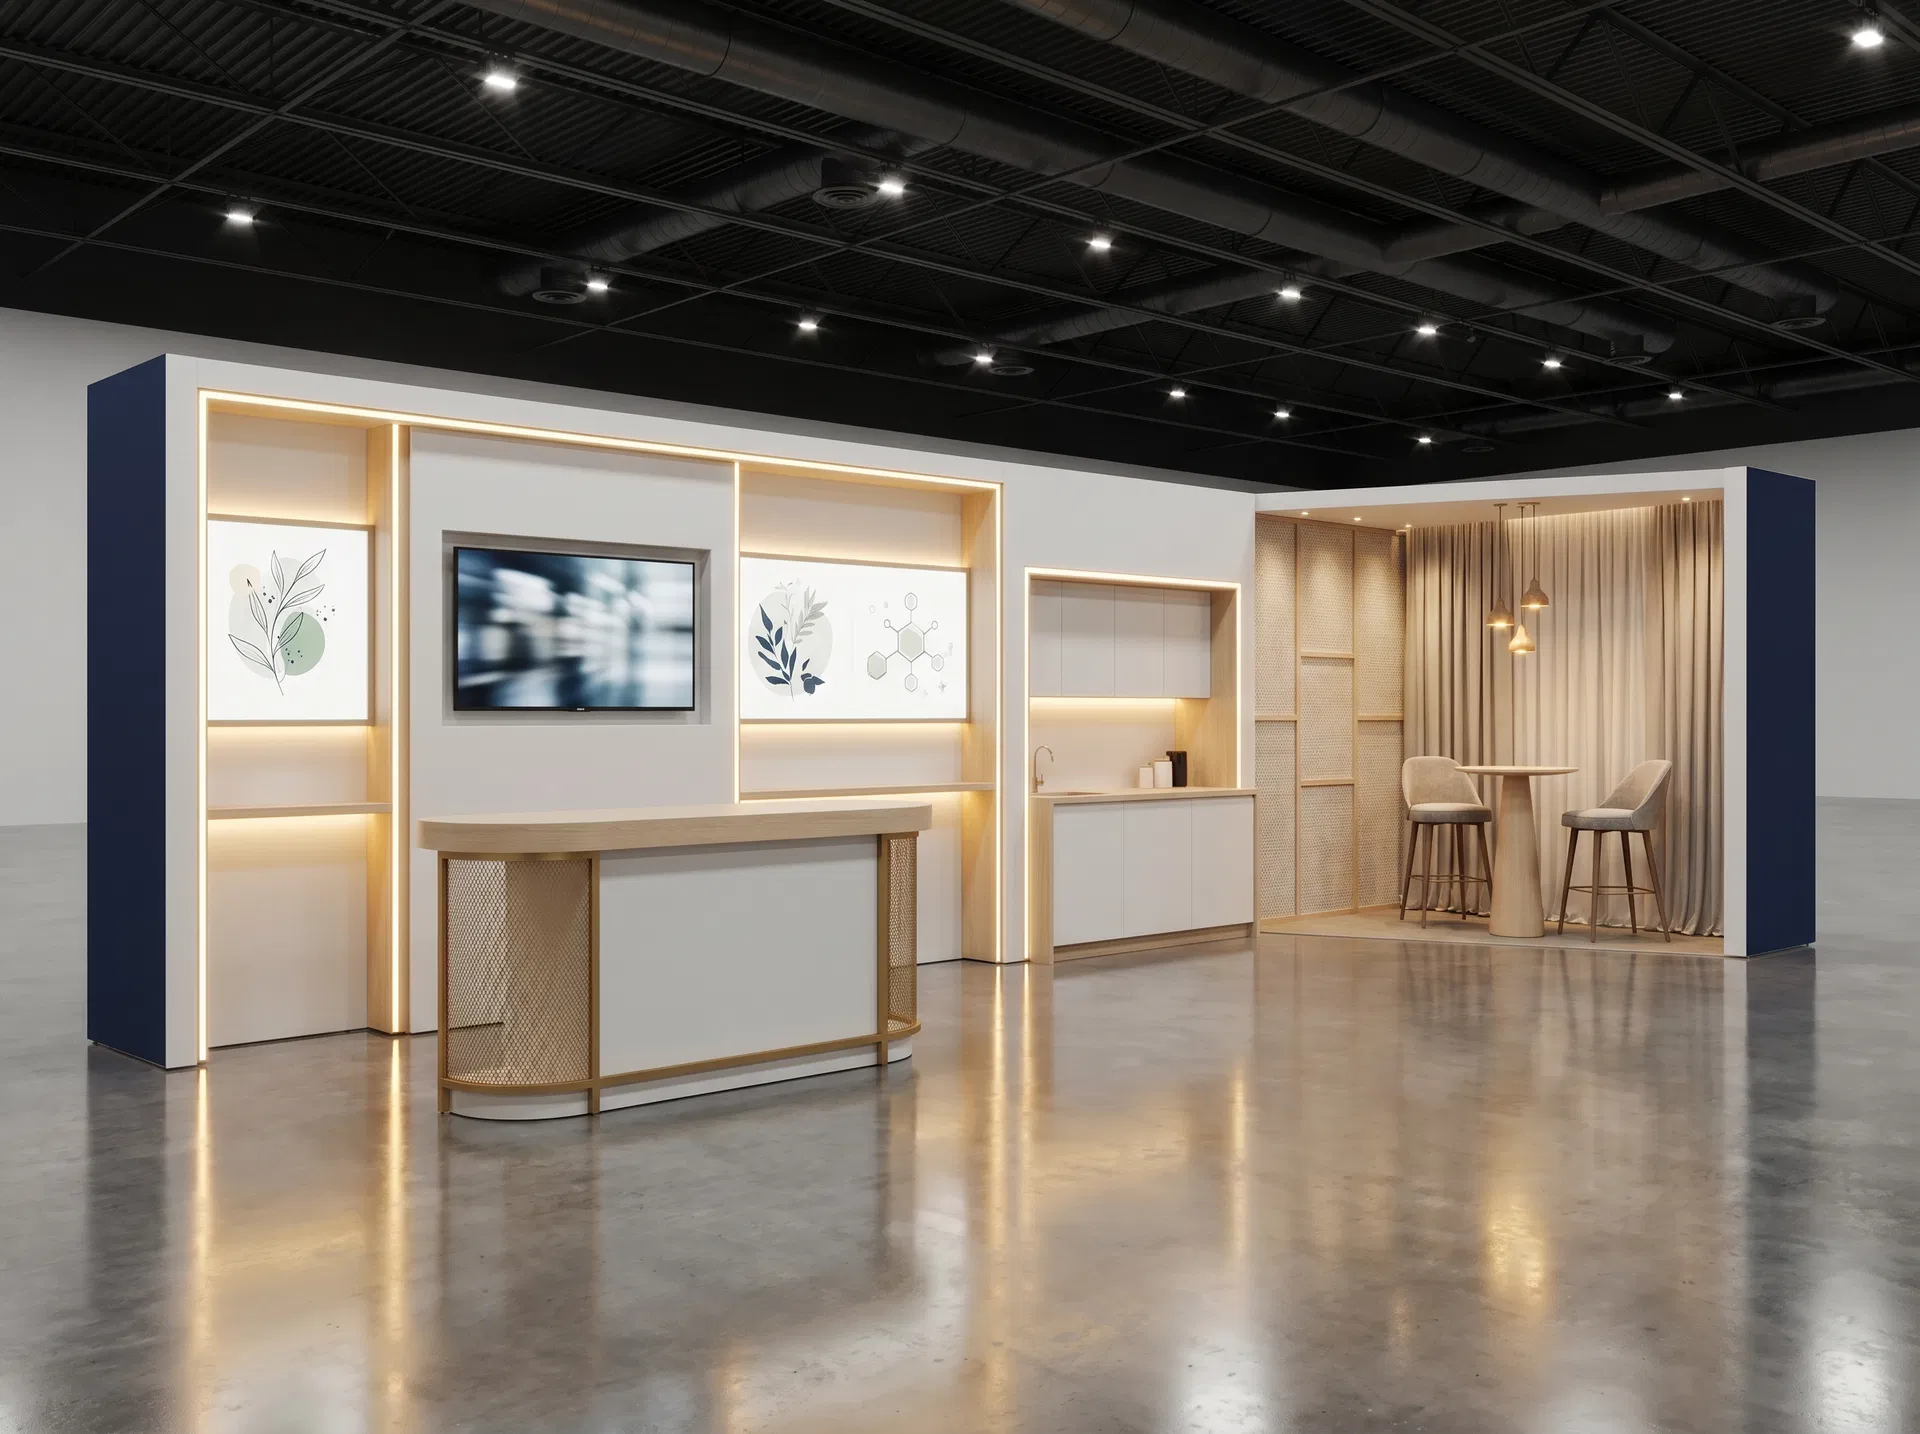
A cleaner sampling-driven inline plan that puts first interaction at the bar and keeps education and consultation organized behind it.
ISSA Show in Dallas is a strong fit for this 10 x 30 inline direction because the design prioritizes front sampling bar and rear education wall with prep zone and a cleaner path into facility-solutions exhibitors that need product merchandising, live demonstrations, and a practical buyer path from sampling to specification.
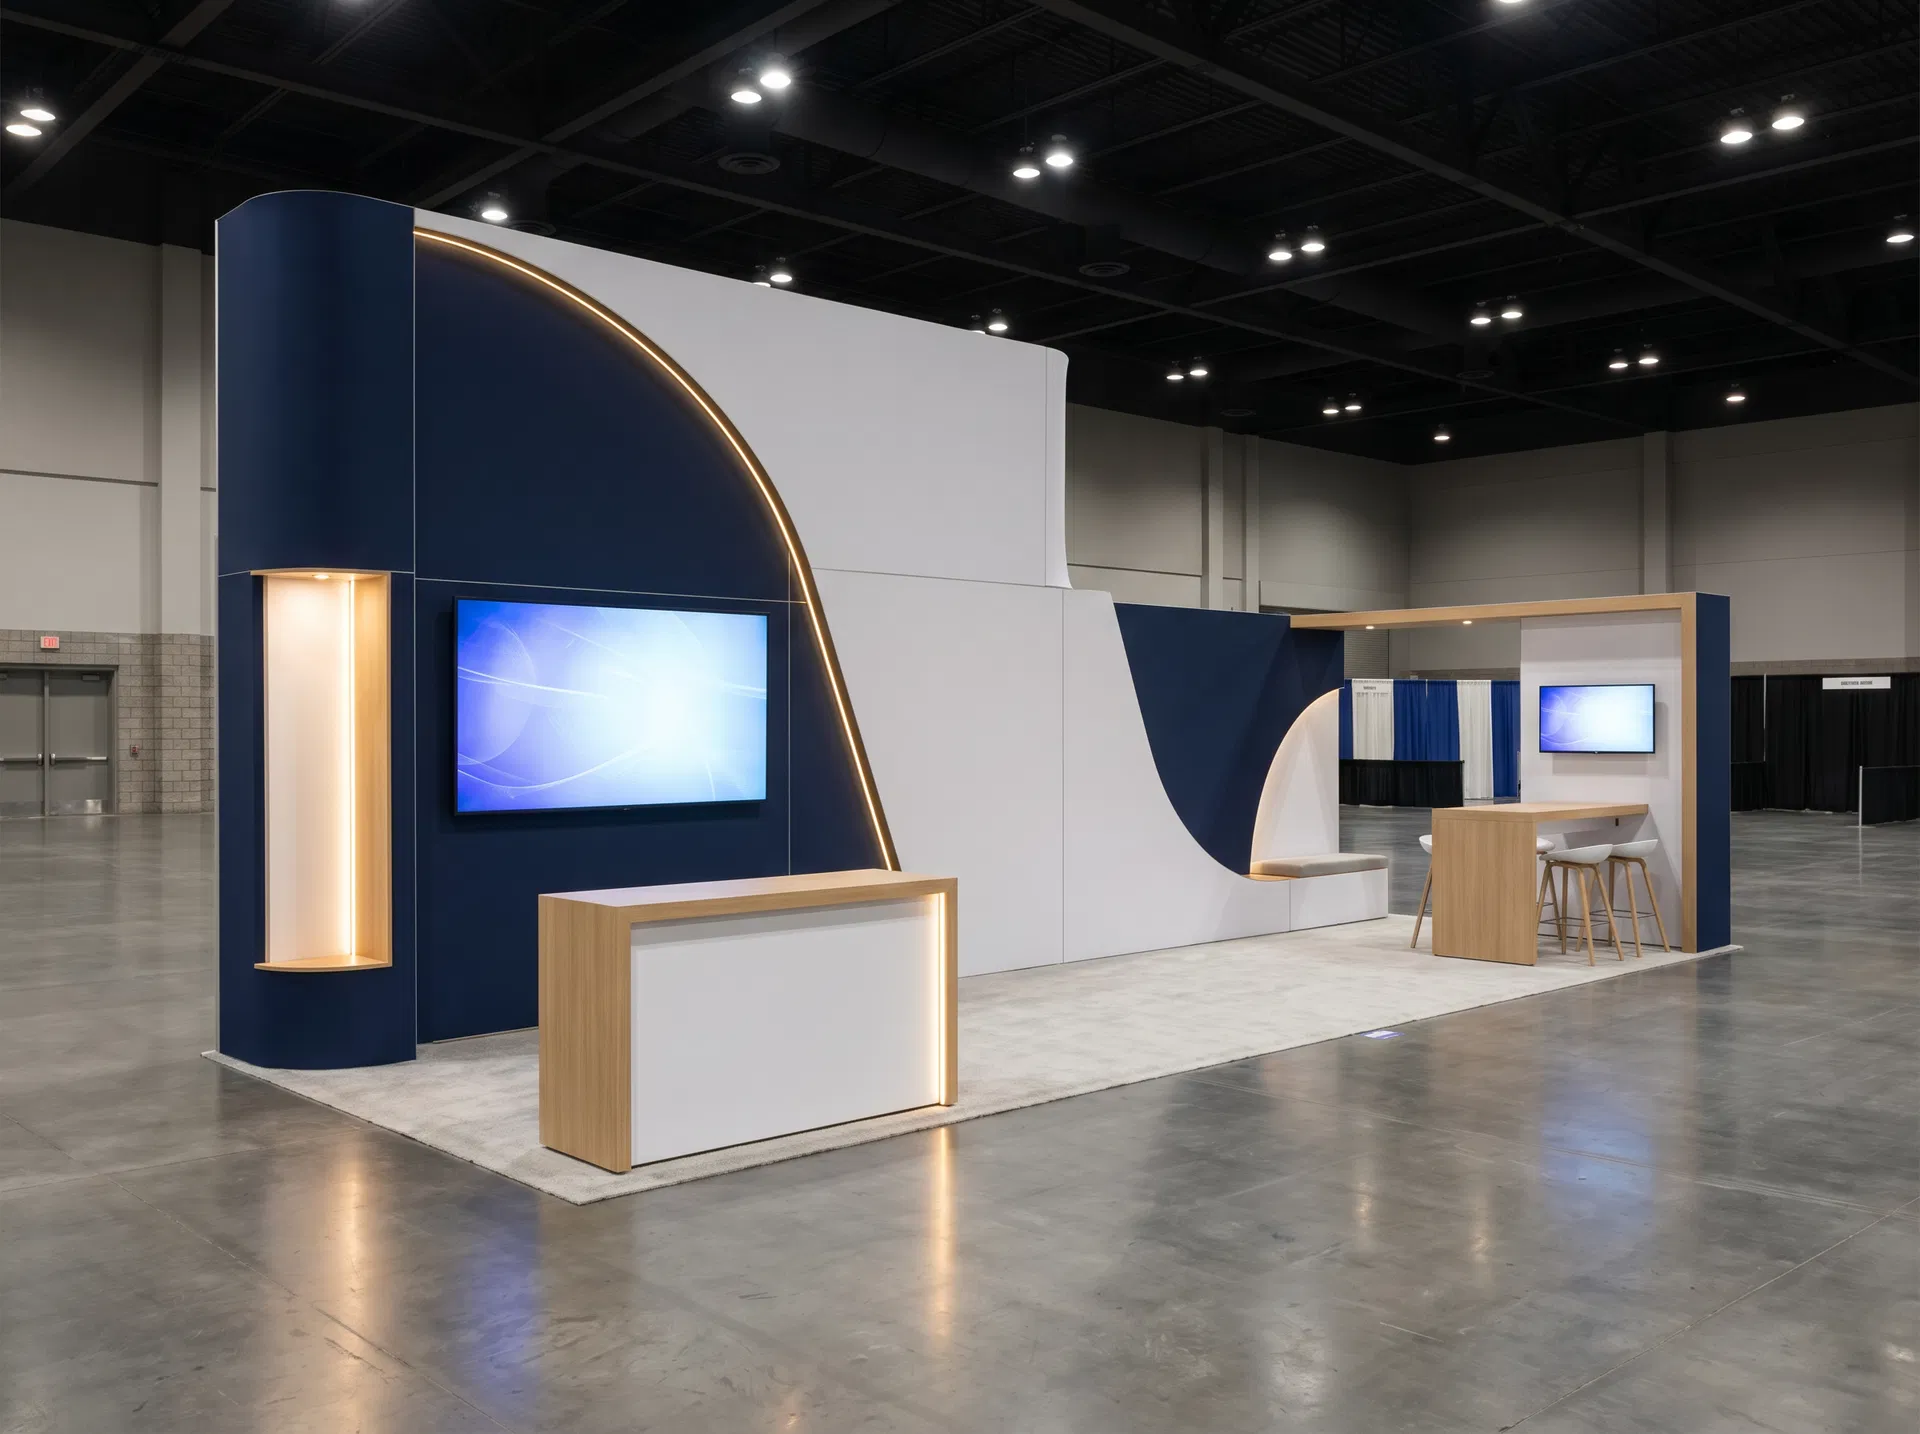
A more asymmetrical inline direction where a sweeping presentation wall carries the big message while the opposite side stays open for follow-up.
NGA Show in Nashville is a strong fit for this 10 x 30 inline direction because the design prioritizes sweeping rear theater wall and asymmetrical front approach and a cleaner path into grocery and food-retail exhibitors that need category storytelling, product sampling zones, and a cleaner buyer path from aisle to conversation.
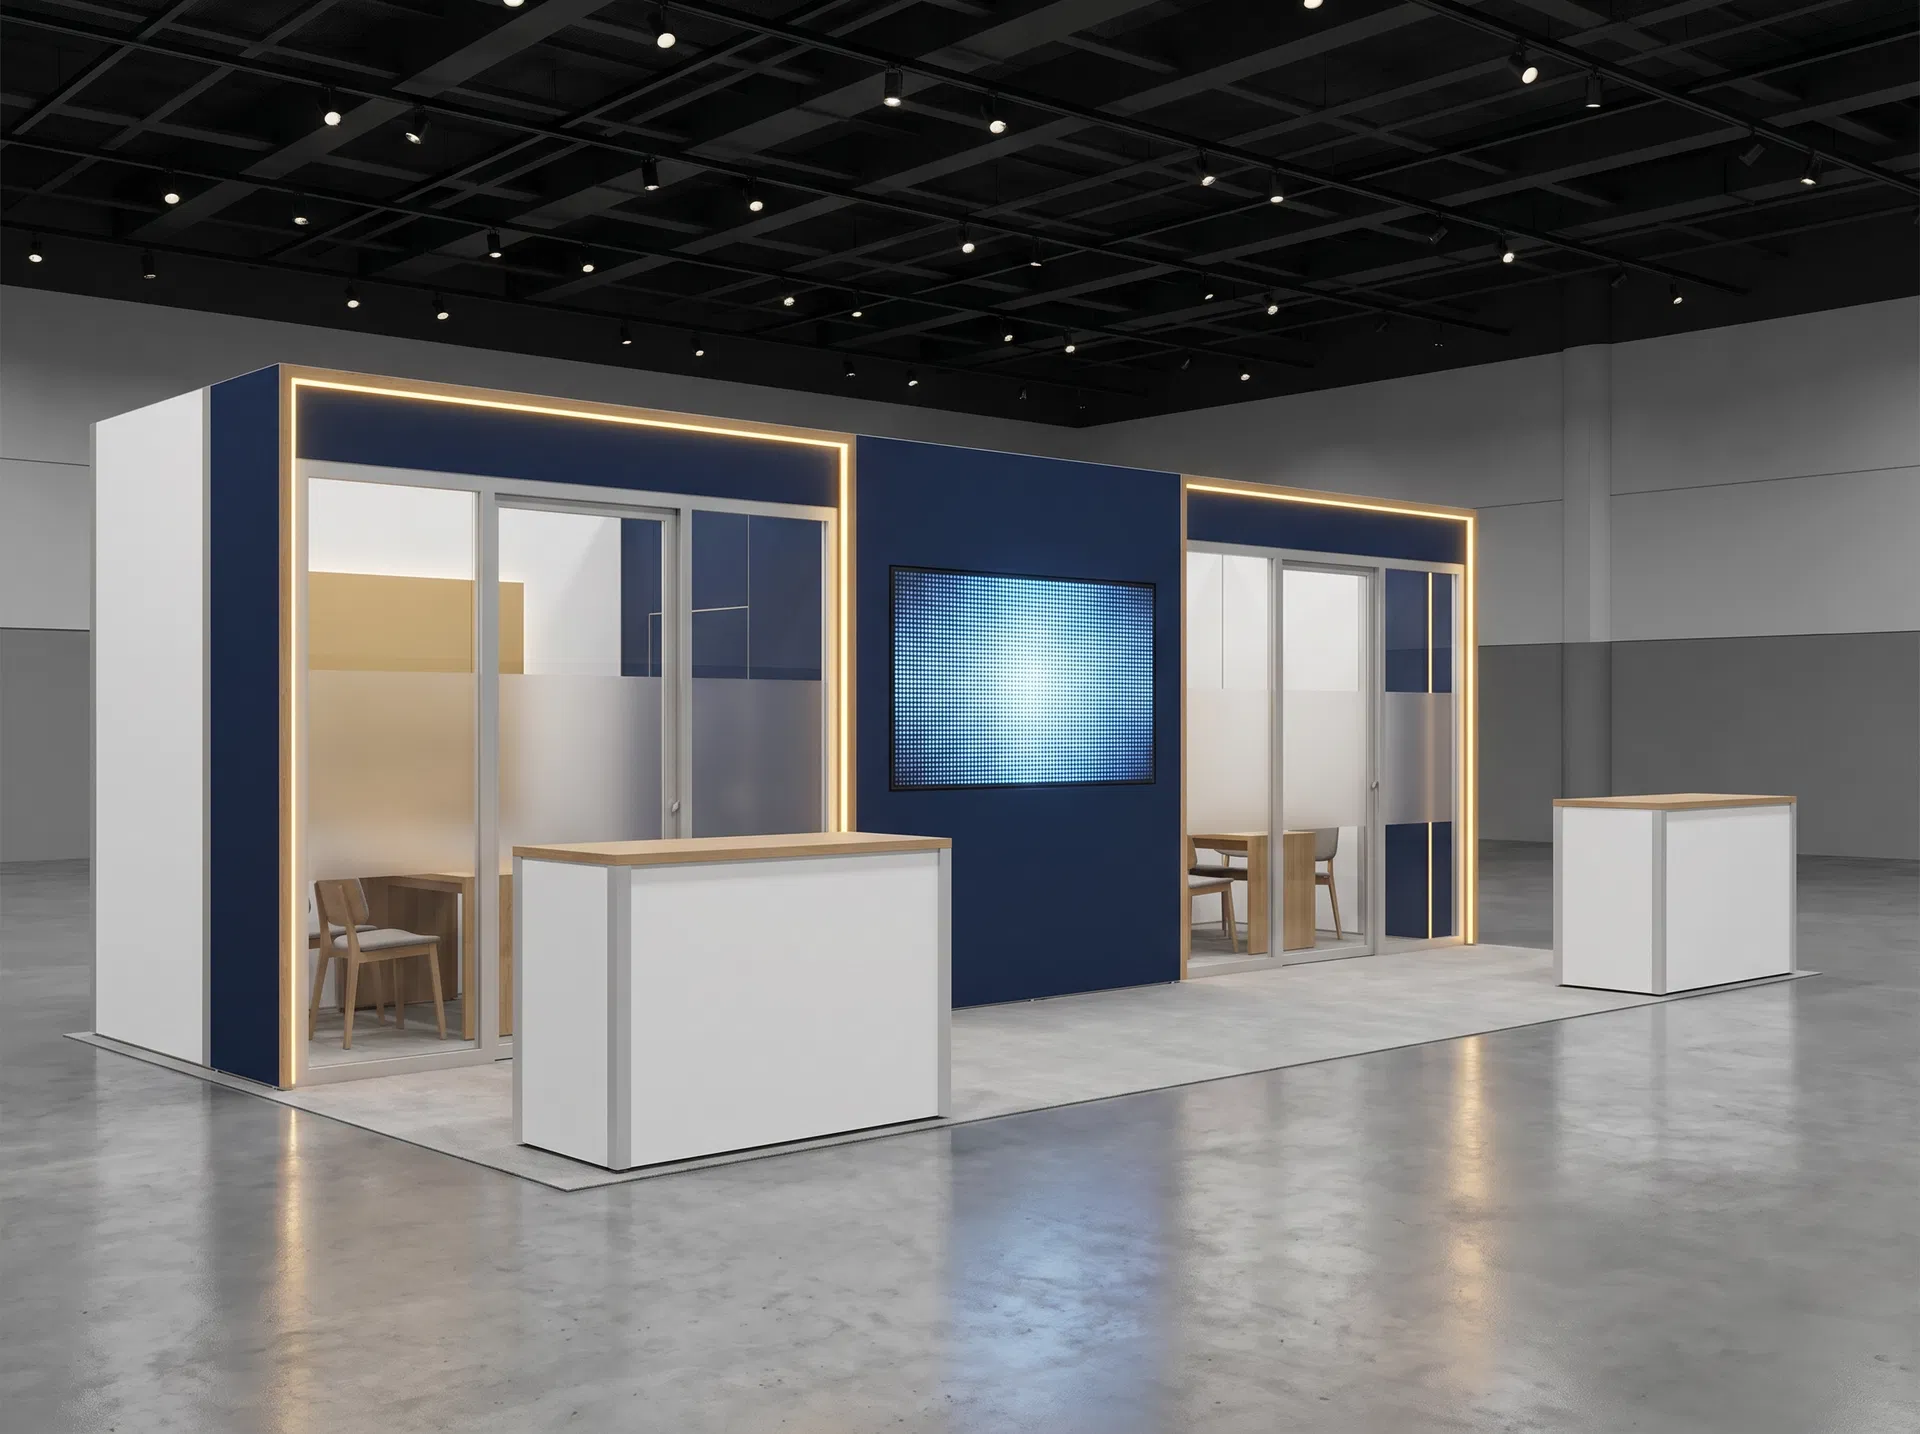
A consultation-heavy inline exhibit that divides the rear half into two disciplined meeting bays instead of one generic lounge pocket.
NFPA Conference in Nashville is a strong fit for this 10 x 30 inline direction because the design prioritizes two rear consultation bays and central media wall and a cleaner path into fire-protection and life-safety exhibitors that need technical product display, code-compliance storytelling, and a professional meeting posture.
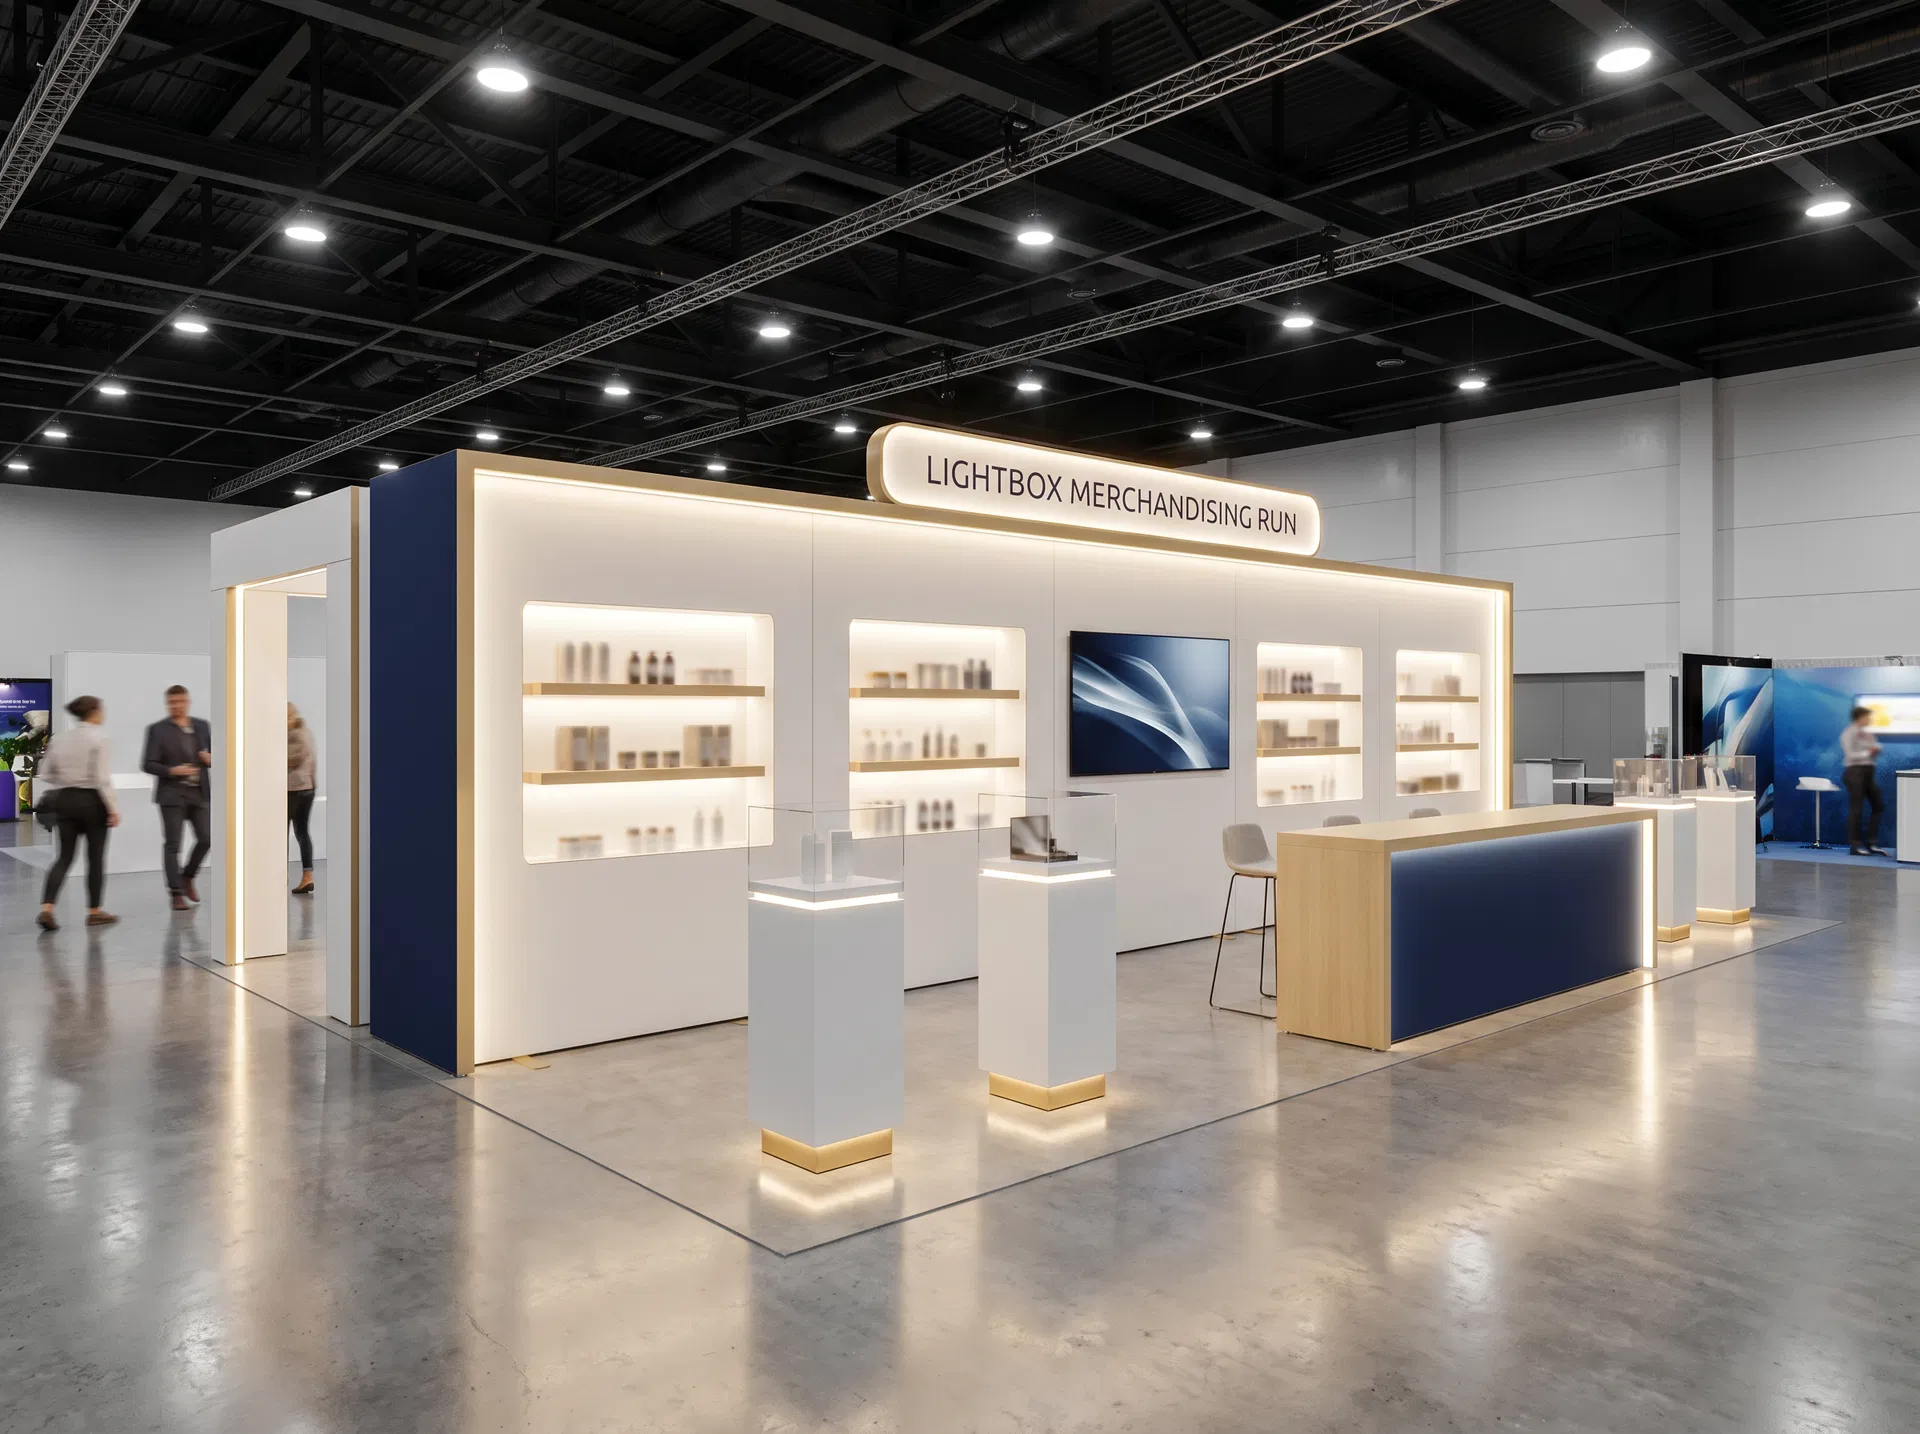
A brighter retail-smart inline direction where one continuous illuminated wall turns the full 30-foot run into a product display system.
CONEXPO-CON/AGG in Las Vegas is a strong fit for this 10 x 30 inline direction because the design prioritizes continuous illuminated merchandising wall and front product plinth selling zone and a cleaner path into construction-equipment exhibitors that need longer inline runs for product comparison, technical media, and a cleaner split between walk-up demos and qualified meetings.
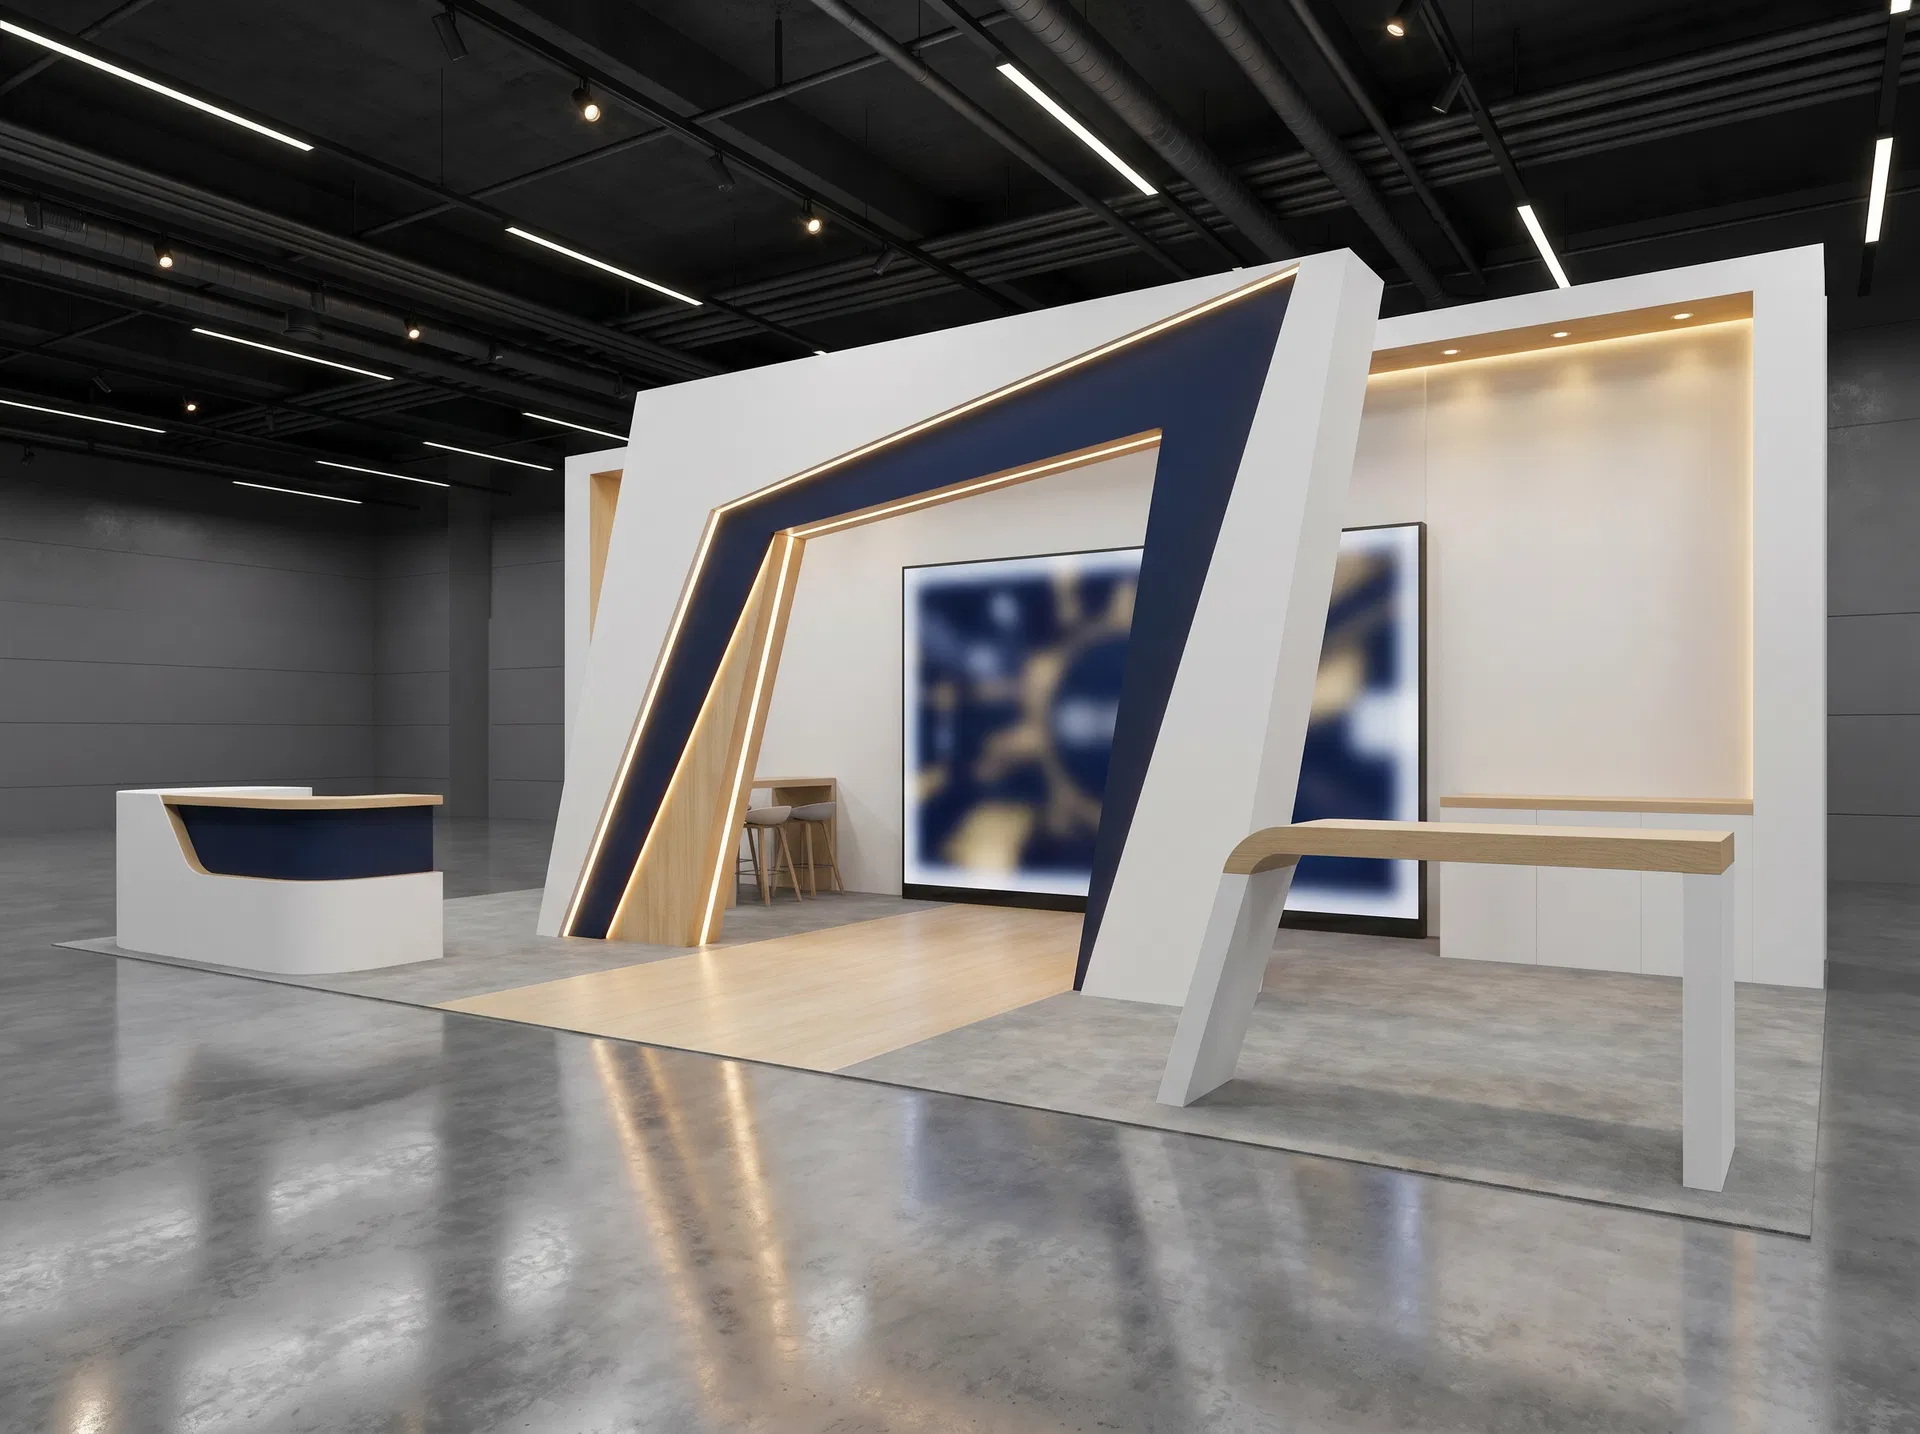
An asymmetrical inline exhibit that uses a sharp central portal to frame entry, create urgency, and pull attention straight to the reveal wall.
SEMA Show in Las Vegas is a strong fit for this 10 x 30 inline direction because the design prioritizes asymmetrical front launch portal and rear reveal wall with media and a cleaner path into automotive-aftermarket exhibitors that need product merchandising, brand storytelling, and enough depth for live demonstrations without breaking visitor flow.
Get a quote
Interested in the Centerline demo corridor design direction? Share your show city, dates, footprint size, and goals. The team will follow up with design guidance and a transparent, line-item quote.