
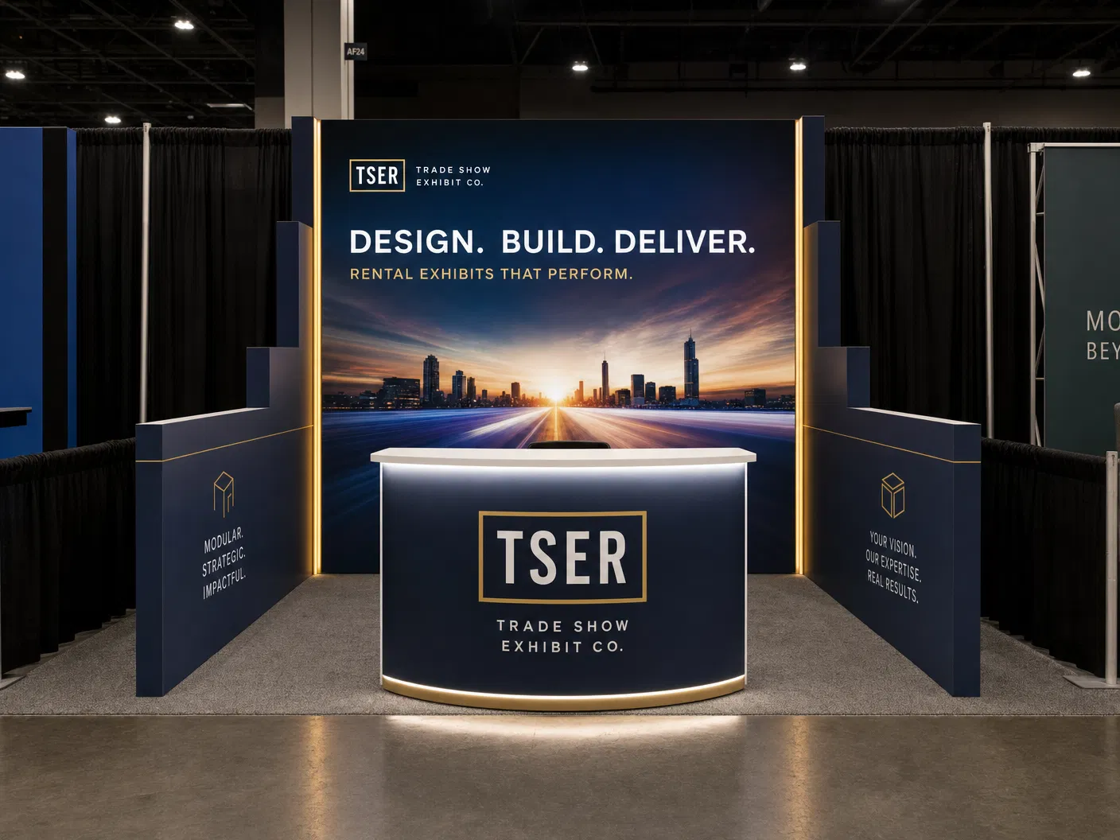
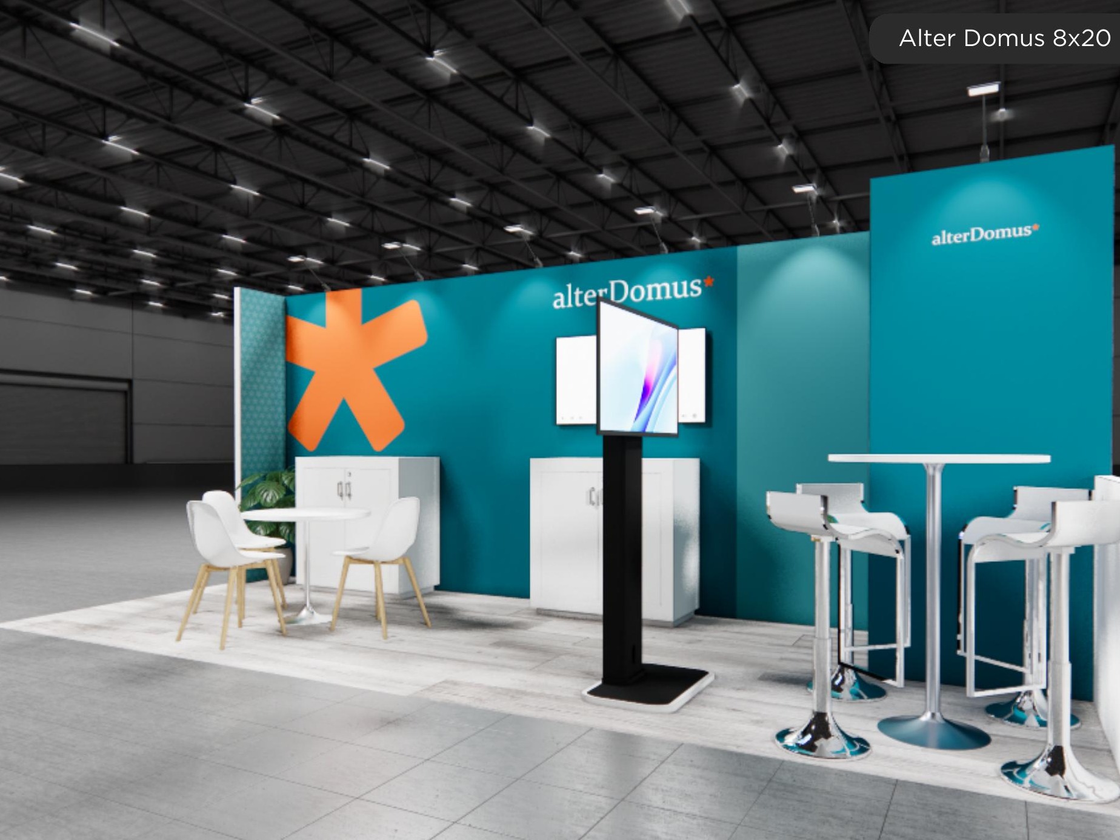
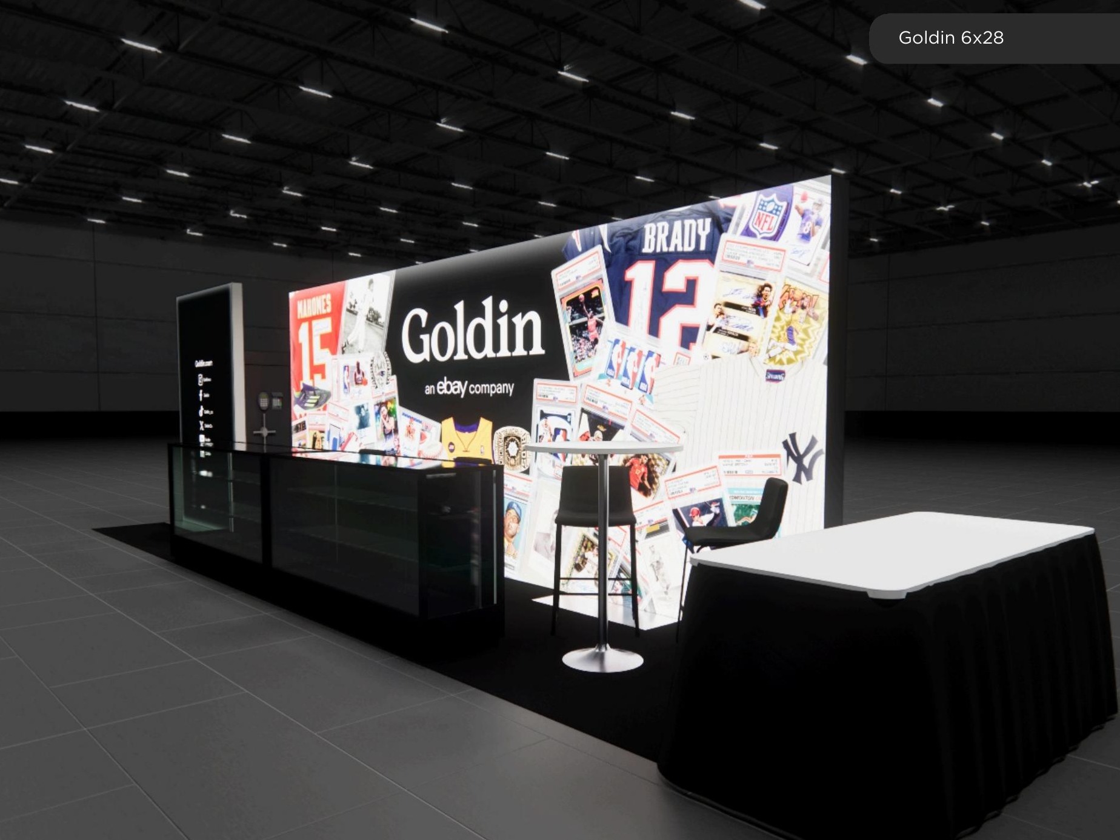
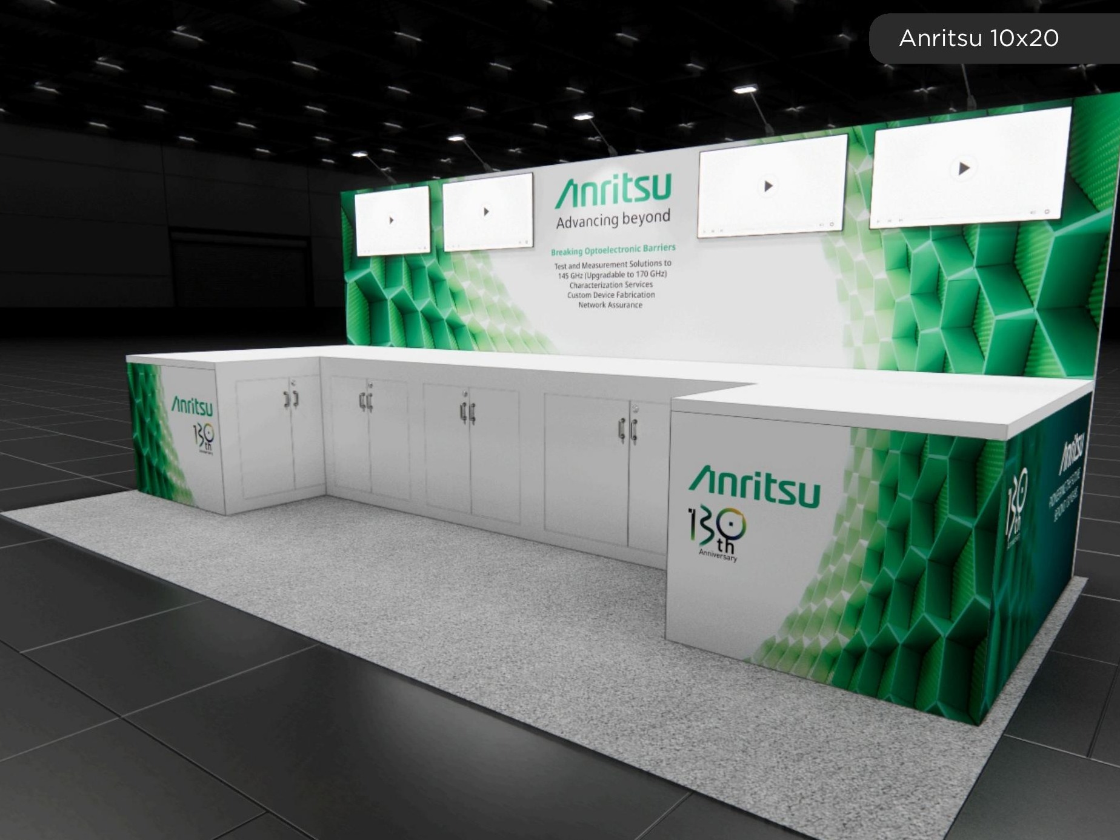
Vistas de este stand
4 images
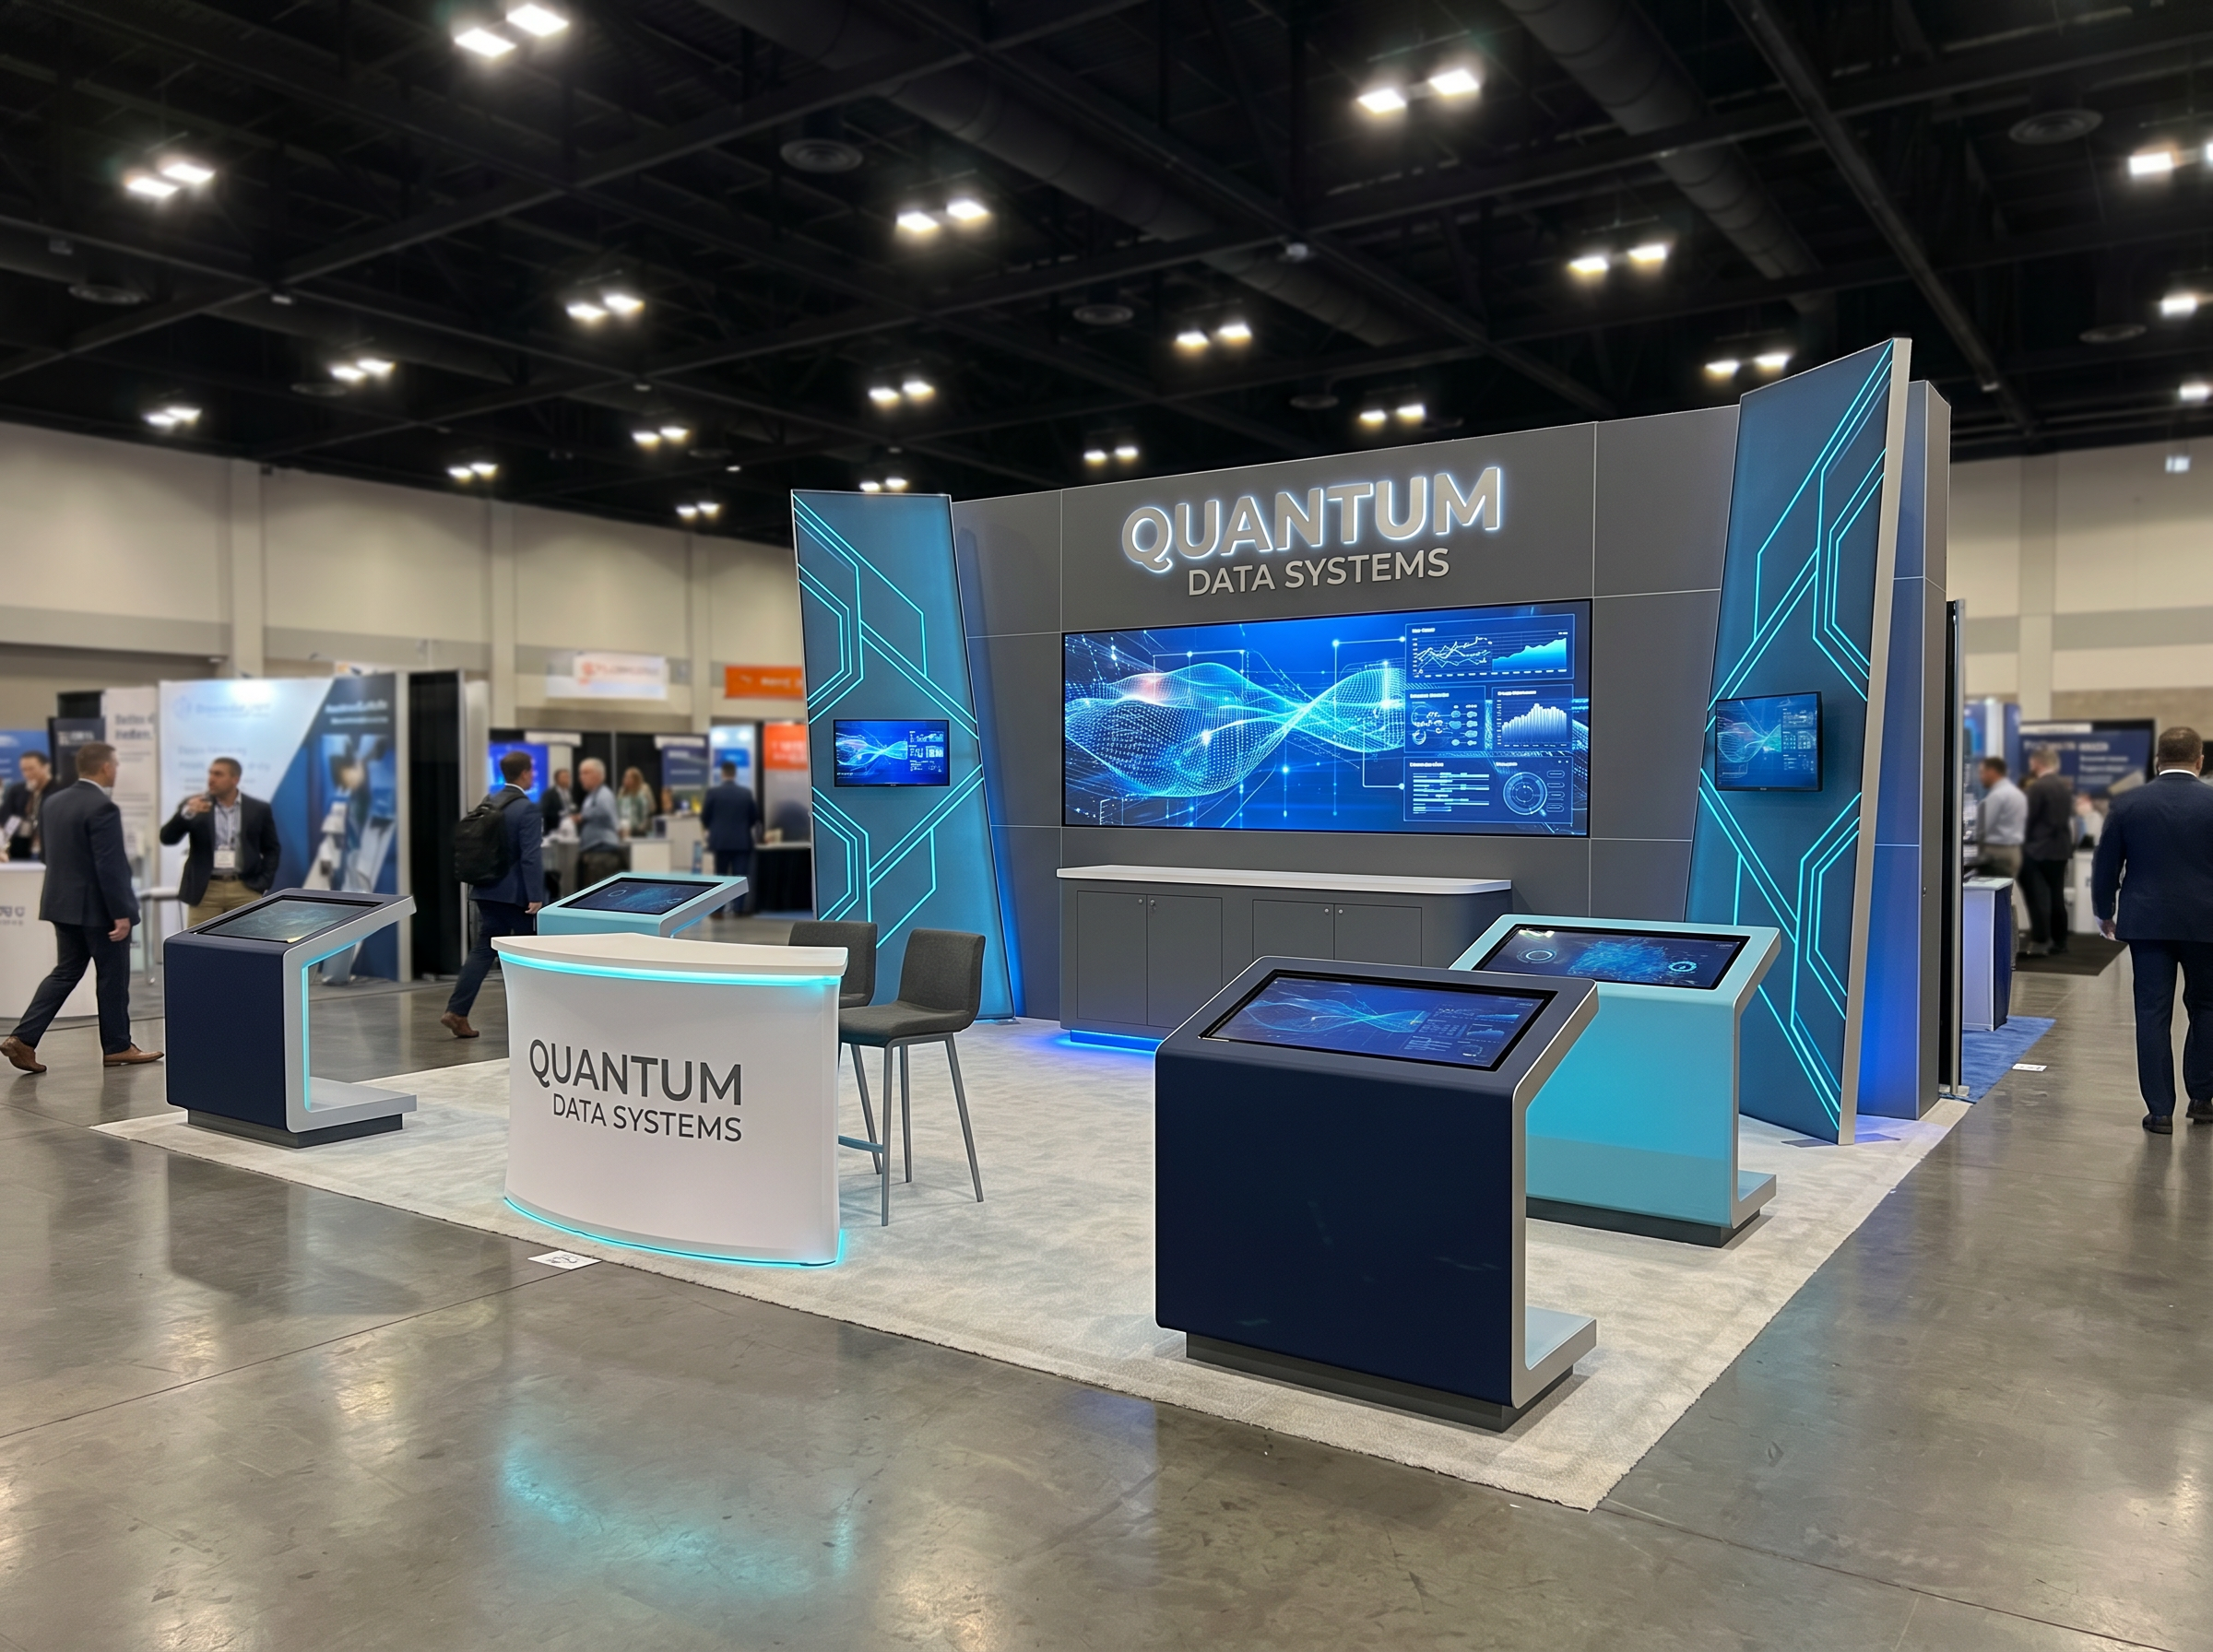
Una dirección de stand que proporciona una separación más clara entre la zona de recepción y las áreas de demostración.
IAAPA Expo en Orlando es una excelente opción para esta dirección de stand isla de 40 x 40 porque el diseño prioriza una zona de recepción clara y puntos de contacto de demostración definidos, así como un camino más despejado hacia las marcas de atracciones y entretenimiento que necesitan un stand isla más inmersivo mientras se preserva el movimiento de tráfico abierto en todos los lados.
Superficie
40' x 40'
Tipo de stand
Isla
Vistas incluidas
4
Working area
1600 sq ft / 149 m²
4 images
Video del muro LED específico del diseño
Este diseño exacto de 40' x 40' incluye una vista previa de 32 segundos en pared LED junto a la galería de imágenes fijas para que pueda evaluar el movimiento, el énfasis en la pantalla y la secuencia de llegada en conjunto.
Por qué los expositores eligen este diseño
Esto es lo que este diseño hace por su equipo en el piso de la feria: cómo capta atención, facilita las conversaciones y convierte el tráfico del stand en oportunidades reales.
Una dirección de stand que proporciona una separación más clara entre la zona de recepción y las áreas de demostración.
40 x 40 Exhibit Rental — Reception-and-demo island design is built for exhibitors heading to IAAPA Expo in Orlando. IAAPA Expo runs at Orange County Convention Center, and this exhibit is built to perform on that floor. On that floor, the reception-and-demo island design layout works because it gives the exhibit a clean front read, a strong flow inside, and an easy path from the first aisle glance to a real conversation. An exhibit direction that gives the reception zone and the demonstration areas clearer separation. This is a working rental exhibit, not a decoration: it helps your team get the message across faster, sort traffic, and present the brand with more control during a busy show.
On size, this 40 x 40 island build gives your team roughly 1600 square feet to do three things at once: stop the aisle with a clear front, support experience-led flagship presence, and keep enough room for staff conversations after the first stop. It does that through clear reception zone, defined demo touchpoints, and stronger perimeter engagement, so the exhibit never collapses into one long wall or one empty open space. That is why it fits IAAPA Expo well. The exhibit carries your branding, product story, and meeting space in one easy-to-read sequence, which is what you want when you are renting an exhibit in a market like Orlando.
Build quality matters just as much. An exhibit only works if it can be built, packed, and installed without the look falling apart on site. In this design, the open-sided frame run, overhead branding, and perimeter counters are coordinated to keep all four sides open and easy to walk. That lets us plan the exhibit around the aluminum frame system, SEG graphic spans, monitor count, counter placement, crating, and labor hours up front. General-contractor line-of-sight rules also stay in the plan, so corners, front message walls, and overhead signage do not run into approval or visibility problems on the floor. For a show like IAAPA Expo, that gives the exhibit the practical discipline to hold up under real event conditions, from move-in through show hours and on to your next event.
Bottom line: would this exact 40 x 40 exhibit help you at IAAPA Expo in Orlando? Yes, when your program needs attractions and entertainment brands that need a more immersive island while preserving open traffic movement on all sides. The hero image and the other views show how the exhibit holds up from every approach, and the details explain why the structure fits the venue, the traffic, and the job the exhibit has to do. This is a real 40 x 40 Exhibit Rental — Reception-and-demo island design build with the practical planning detail to support pricing discussions, graphics decisions, and a straightforward rental conversation with our team. Call 888-633-5197 or request a quote to get started.
Lo que obtiene con esta construcción
Se nota desde el otro lado del pasillo
A clear hero moment and clear reception zone pull attendees in before they walk past — so more of the right people stop at your exhibit.
Conversaciones más fáciles, más oportunidades
La distribución da a su equipo espacio para recibir, demostrar y conversar sin cuellos de botella, de modo que el tráfico del stand se convierte en conversaciones reales en lugar de una multitud que solo pasa de largo.
Sin sorpresas en el piso de la feria
It is planned to meet Orange County Convention Center rules and stays open and on-brand, so it looks the way you expect on day one — with one team handling design, build, and install.
We designed this 40' x 40' build with Expo IAAPA in mind — the kind of crowd, pace, and floor you will be working at Orange County Convention Center. If that is your show, it is a strong starting point you can make your own.
Puntos clave de planificación
Esto es lo que este stand está diseñado para lograr en el piso de la feria, para que vea el razonamiento detrás antes de definir el alcance de su cotización.
Zona de recepción clara
Esta decisión forma parte del diseño desde el principio para que el stand pueda diseñarse, instalarse y atenderse como un solo sistema coherente.
Puntos de contacto de demostración definidos
Esta decisión forma parte del diseño desde el principio para que el stand pueda diseñarse, instalarse y atenderse como un solo sistema coherente.
Mayor compromiso en el perímetro
Esta decisión forma parte del diseño desde el principio para que el stand pueda diseñarse, instalarse y atenderse como un solo sistema coherente.
The design stays realistic to 40' x 40', so structure, message order, and visitor flow do not drift away from the actual exhibit size.
Galería de apoyo
La imagen principal se mantiene como protagonista, pero la galería completa permanece disponible abajo para que su equipo pueda comparar el frente, el tratamiento lateral y la secuencia operativa general antes de pedir revisiones.
Otras direcciones en esta superficie
Estos stands a medida alternativos permanecen visibles aquí con una imagen y un resumen cada uno, para que pueda comparar las direcciones creadas sin perder de vista el diseño actual.

Una dirección de isla equilibrada enfocada en acceso por los cuatro lados, presencia mediática y puntos de entrada accesibles.
CES in Las Vegas is a strong fit for this 40 x 40 island direction because the design prioritizes four-sided circulation and readable media placement and a cleaner path into enterprise technology launches that need a flagship presentation, multiple demo moments, and high-capacity hospitality without losing clarity.

Una dirección de stand que añade más ambiente de salón o de reuniones sin sacrificar la claridad de circulación.
NAB Show in Las Vegas is a strong fit for this 40 x 40 island direction because the design prioritizes conversation-friendly planning and more welcoming dwell zones and a cleaner path into production and broadcast exhibitors that need multiple content zones, partner meetings, and a disciplined message sequence across a large footprint.

Una dirección de stand más escultórica, con una arquitectura de marca más fuerte y un encuadre de medios de mayor impacto.
PACK EXPO Las Vegas in Las Vegas is a strong fit for this 40 x 40 island direction because the design prioritizes stronger branded architecture and flagship media framing and a cleaner path into packaging and processing exhibitors that need equipment-space flexibility, broader aisles, and a cleaner route from first stop to technical conversation.
Solicitar cotización
¿Le interesa la dirección de diseño de stand isla de recepción y demostración? Comparta la ciudad de su feria, las fechas, el tamaño de la superficie y sus objetivos. El equipo se comunicará con usted para brindarle orientación de diseño y una cotización detallada por partidas transparente.