
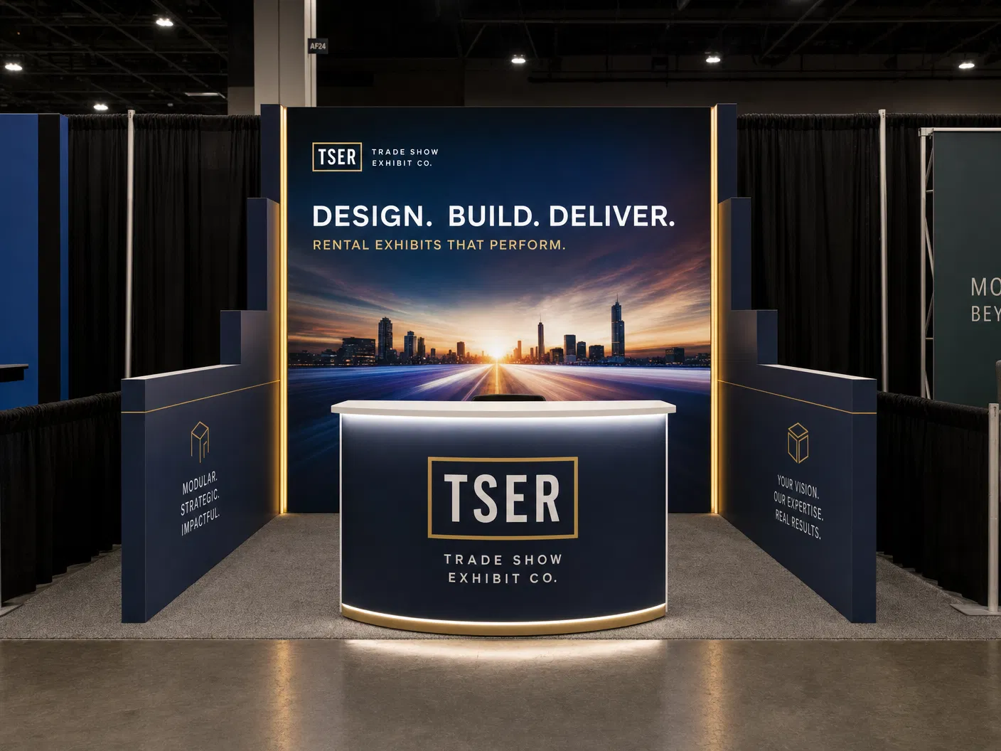
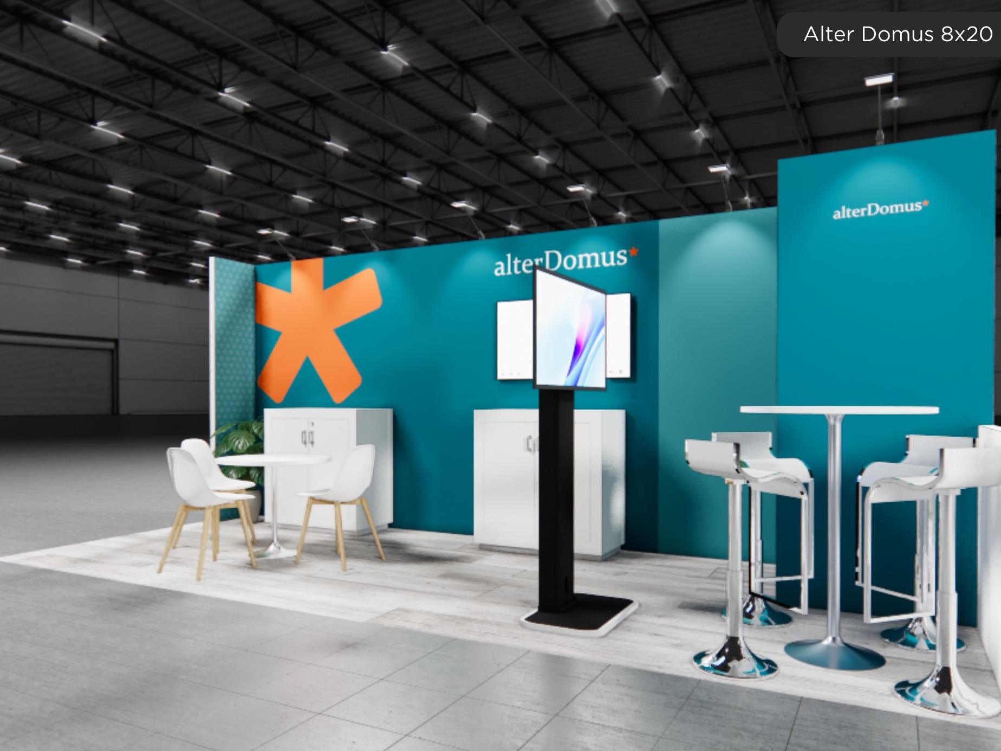
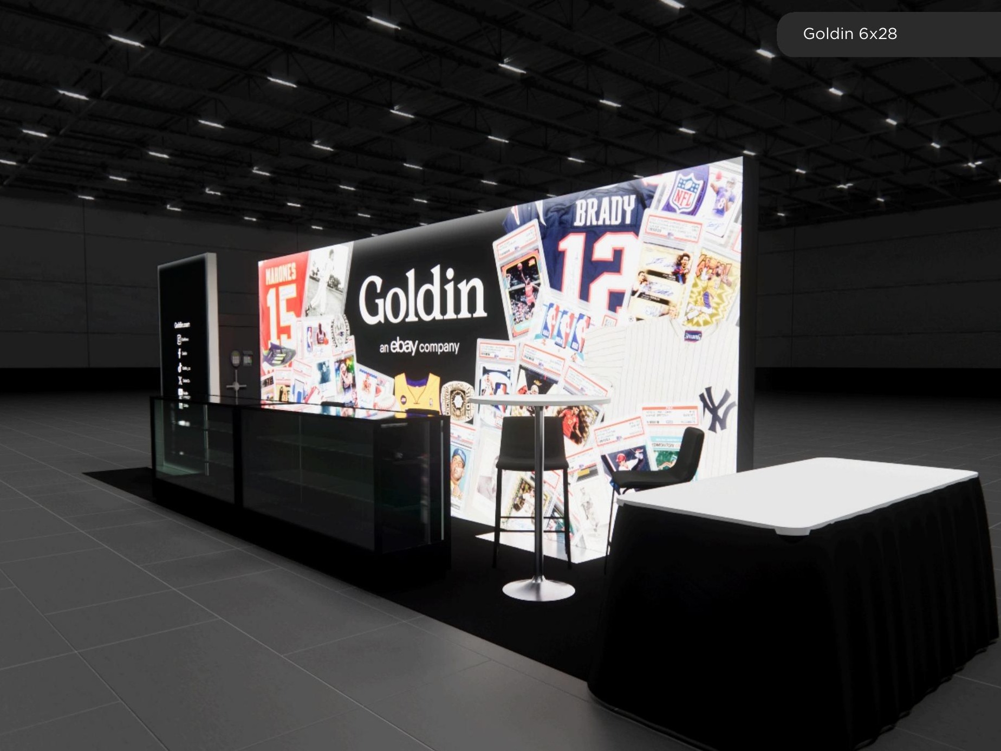
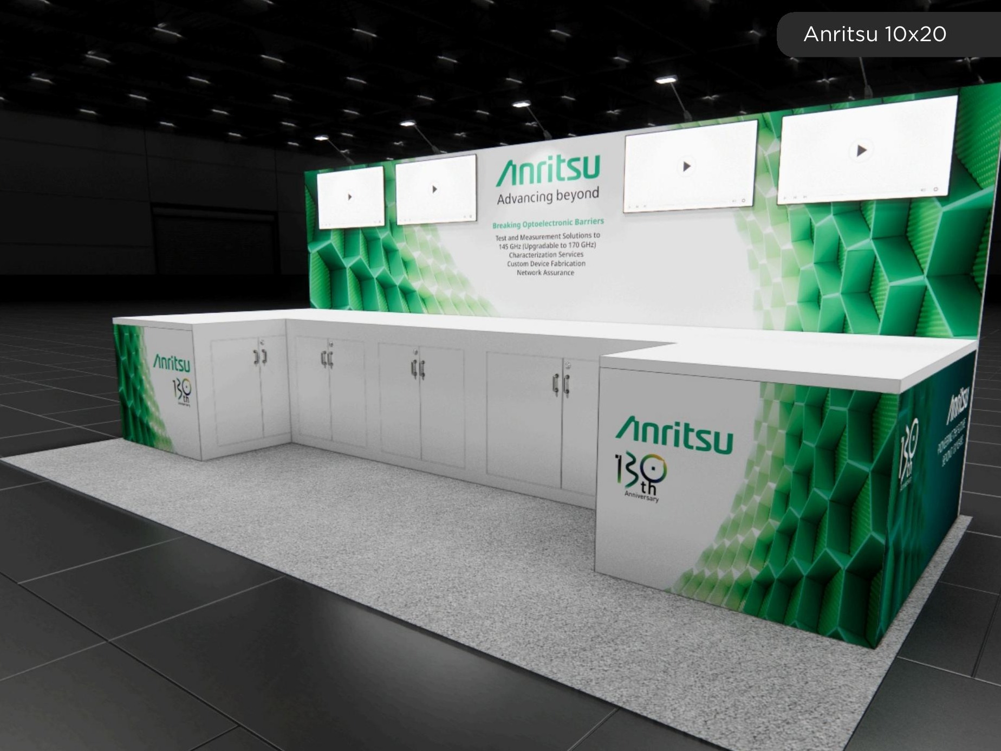
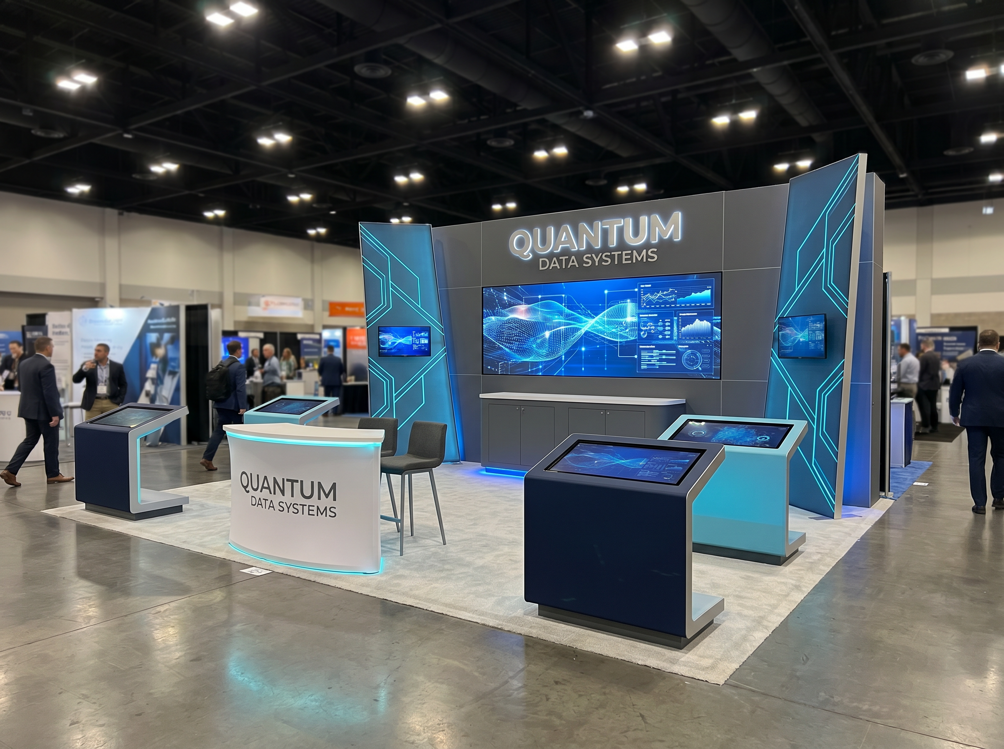
10' x 30' design lineup
14 designs
This 10 x 30 inline lineup is built for real shows, including NAB Show in Las Vegas, InfoComm in Las Vegas, and Premiere Orlando in Orlando. Each design is named and summarized so you can compare exhibits, traffic flow, and show-floor fit at a glance, then move into active exhibit planning options with our team.
Compare the full 10' x 30' lineup, then open any design for the longer description, four-view image set, and deeper program-fit notes.
Exhibit footprint
10' x 30'
Exhibit type
Inline
Designs
14
Gallery views
56
Design lineup
Each card gives one lead view, one show-fit name, and one direct path into the four-view detail page.
A compact inline direction with the core branding, media, and reception moves solved cleanly.
NAB Show in Las Vegas is a strong fit for this 10 x 30 inline direction because the design prioritizes compact branded backwall and media and messaging focus an…
A stronger presentation wall direction for exhibitors who need more visual storytelling in the aisle.
InfoComm in Las Vegas is a strong fit for this 10 x 30 inline direction because the design prioritizes expanded message wall and deeper presentation emphasis an…
A more residential-feeling inline direction that uses warmer finishes, hospitality touchpoints, and balanced demo placement.
Premiere Orlando in Orlando is a strong fit for this 10 x 30 inline direction because the design prioritizes warmer hospitality material palette and balanced de…
A more architectural inline direction with clearer content zones and stronger visual rhythm.
Global Pet Expo in Orlando is a strong fit for this 10 x 30 inline direction because the design prioritizes clear content zoning and architectural wall rhythm a…
A cleaner 10' x 30' inline direction that qualifies at the aisle and then moves serious conversations into a glass-front rear room.
IWF in Atlanta is a strong fit for this 10 x 30 inline direction because the design prioritizes glass-front rear strategy room and curved entry portal with rece…
A sharper inline plan that uses a central teaching spine to pull visitors into a controlled product story.
MODEX in Atlanta is a strong fit for this 10 x 30 inline direction because the design prioritizes centerline teaching spine and low front qualification counter…
A more welcoming 10' x 30' direction that splits quick greetings and deeper conversation across two front touchpoints.
OTC in Houston is a strong fit for this 10 x 30 inline direction because the design prioritizes dual front hospitality counters and open center lounge pocket an…
A launch-driven inline design that uses one oversized illuminated portal to frame the product reveal without overbuilding the exhibit.
Gastech in Houston is a strong fit for this 10 x 30 inline direction because the design prioritizes illuminated halo portal and central reveal wall with screen…
A display-led inline direction where the rear shelving wall does the heavy lifting for product education and category comparison.
HIMSS in Dallas is a strong fit for this 10 x 30 inline direction because the design prioritizes long illuminated product library wall and angled front presenta…
A cleaner sampling-driven inline plan that puts first interaction at the bar and keeps education and consultation organized behind it.
ISSA Show in Dallas is a strong fit for this 10 x 30 inline direction because the design prioritizes front sampling bar and rear education wall with prep zone a…
A more asymmetrical inline direction where a sweeping presentation wall carries the big message while the opposite side stays open for follow-up.
NGA Show in Nashville is a strong fit for this 10 x 30 inline direction because the design prioritizes sweeping rear theater wall and asymmetrical front approac…
A consultation-heavy inline exhibit that divides the rear half into two disciplined meeting bays instead of one generic lounge pocket.
NFPA Conference in Nashville is a strong fit for this 10 x 30 inline direction because the design prioritizes two rear consultation bays and central media wall…
A brighter retail-smart inline direction where one continuous illuminated wall turns the full 30-foot run into a product display system.
CONEXPO-CON/AGG in Las Vegas is a strong fit for this 10 x 30 inline direction because the design prioritizes continuous illuminated merchandising wall and fron…
An asymmetrical inline exhibit that uses a sharp central portal to frame entry, create urgency, and pull attention straight to the reveal wall.
SEMA Show in Las Vegas is a strong fit for this 10 x 30 inline direction because the design prioritizes asymmetrical front launch portal and rear reveal wall wi…
Exhibit footprint logic
Compare the footprint family through engineering logic first. That means looking at circulation, message order, front-edge behavior, and how a staff team can actually operate the exhibit once the show opens.
Space planning
Long-format inline exhibit space with a rear backwall condition and more room for distinct presentation zones.
Open-front inline planning discipline
Launch, hospitality, sampling, and consultation variants
Four-view design coverage across the lineup
Rear-loaded architecture that protects line of sight
Every design is shown at 10' x 30' with realistic frontage, practical depth, and show-floor circulation that respects the stated dimensions.
The lineup above lets buyers compare directions quickly, and each design opens into its own detail page for the longer description, active hero view, and full four-angle support set.
The real comparison is whether a direction is built for meetings, launch messaging, hospitality, product education, or a faster aisle triage rhythm.
Solicitar cotización
Share your show city, dates, and target budget for a 10' x 30' inline footprint. The team will follow up with design guidance and a transparent, line-item quote.